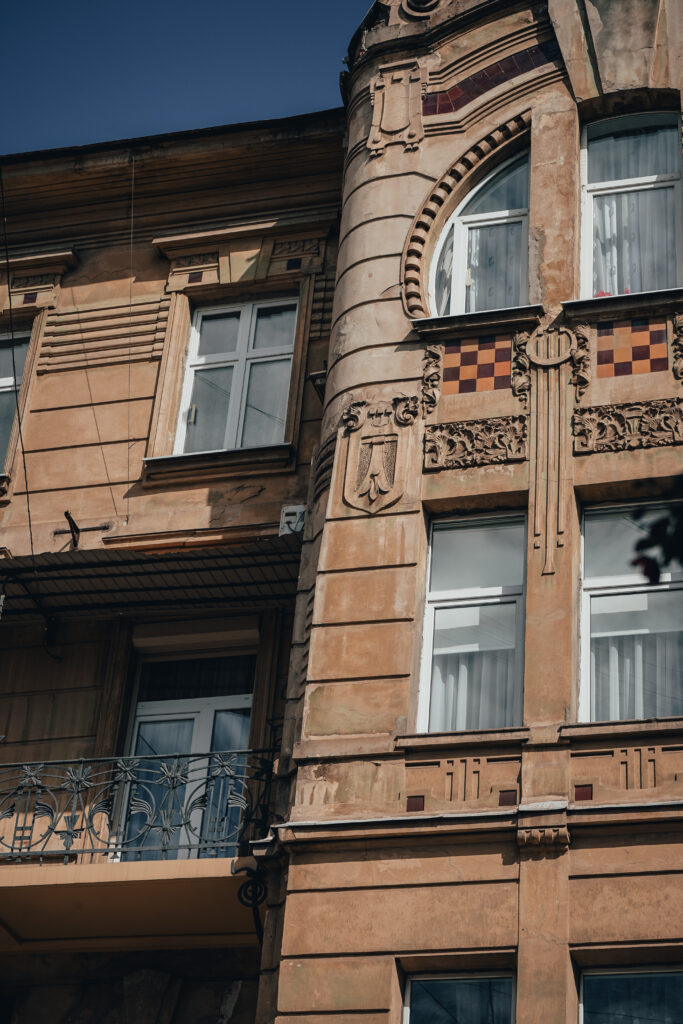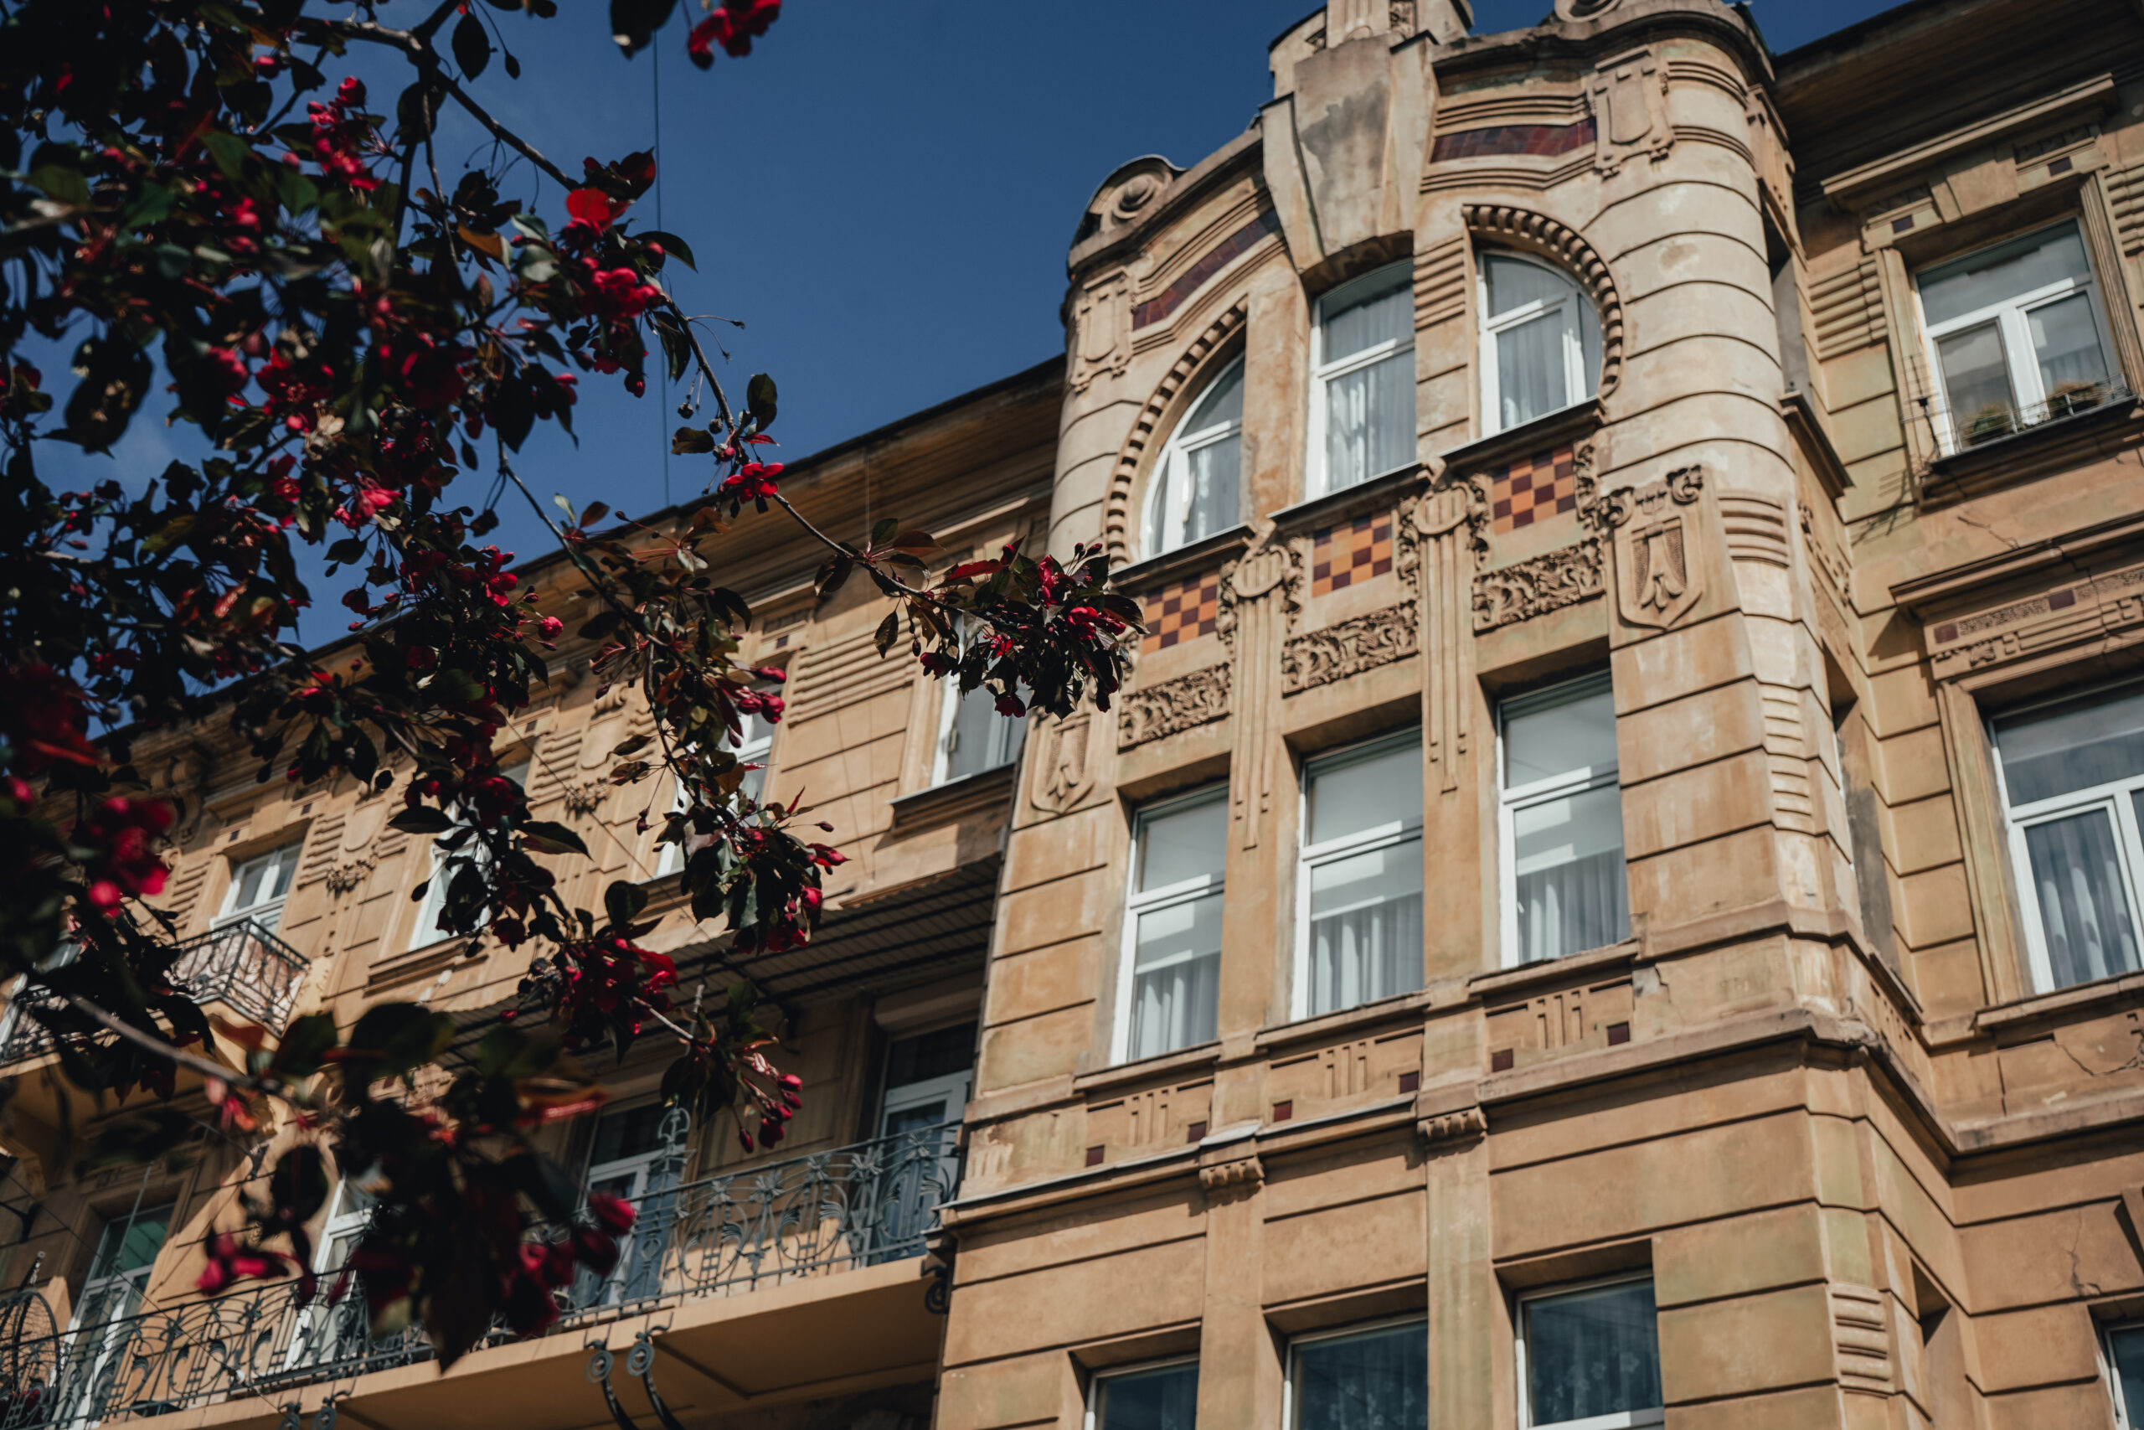
This is one of the most distinctive examples of Lviv’s ornamental Art Nouveau architecture of the early 20th century. The building, located at the corner of General Hryhorenka Square and Mentsynskoho Street, was constructed in 1906–1907. It was commissioned by engineer Jan Stromenger, while the architectural design was created by Tadeusz Obmiński, one of the leading masters of Lviv Art Nouveau. The building is also associated with the architectural and construction bureau of Ivan Levynskyi, where Obmiński worked at the time. Today, the building is officially listed as a local architectural monument, protection number 4305-Lv.
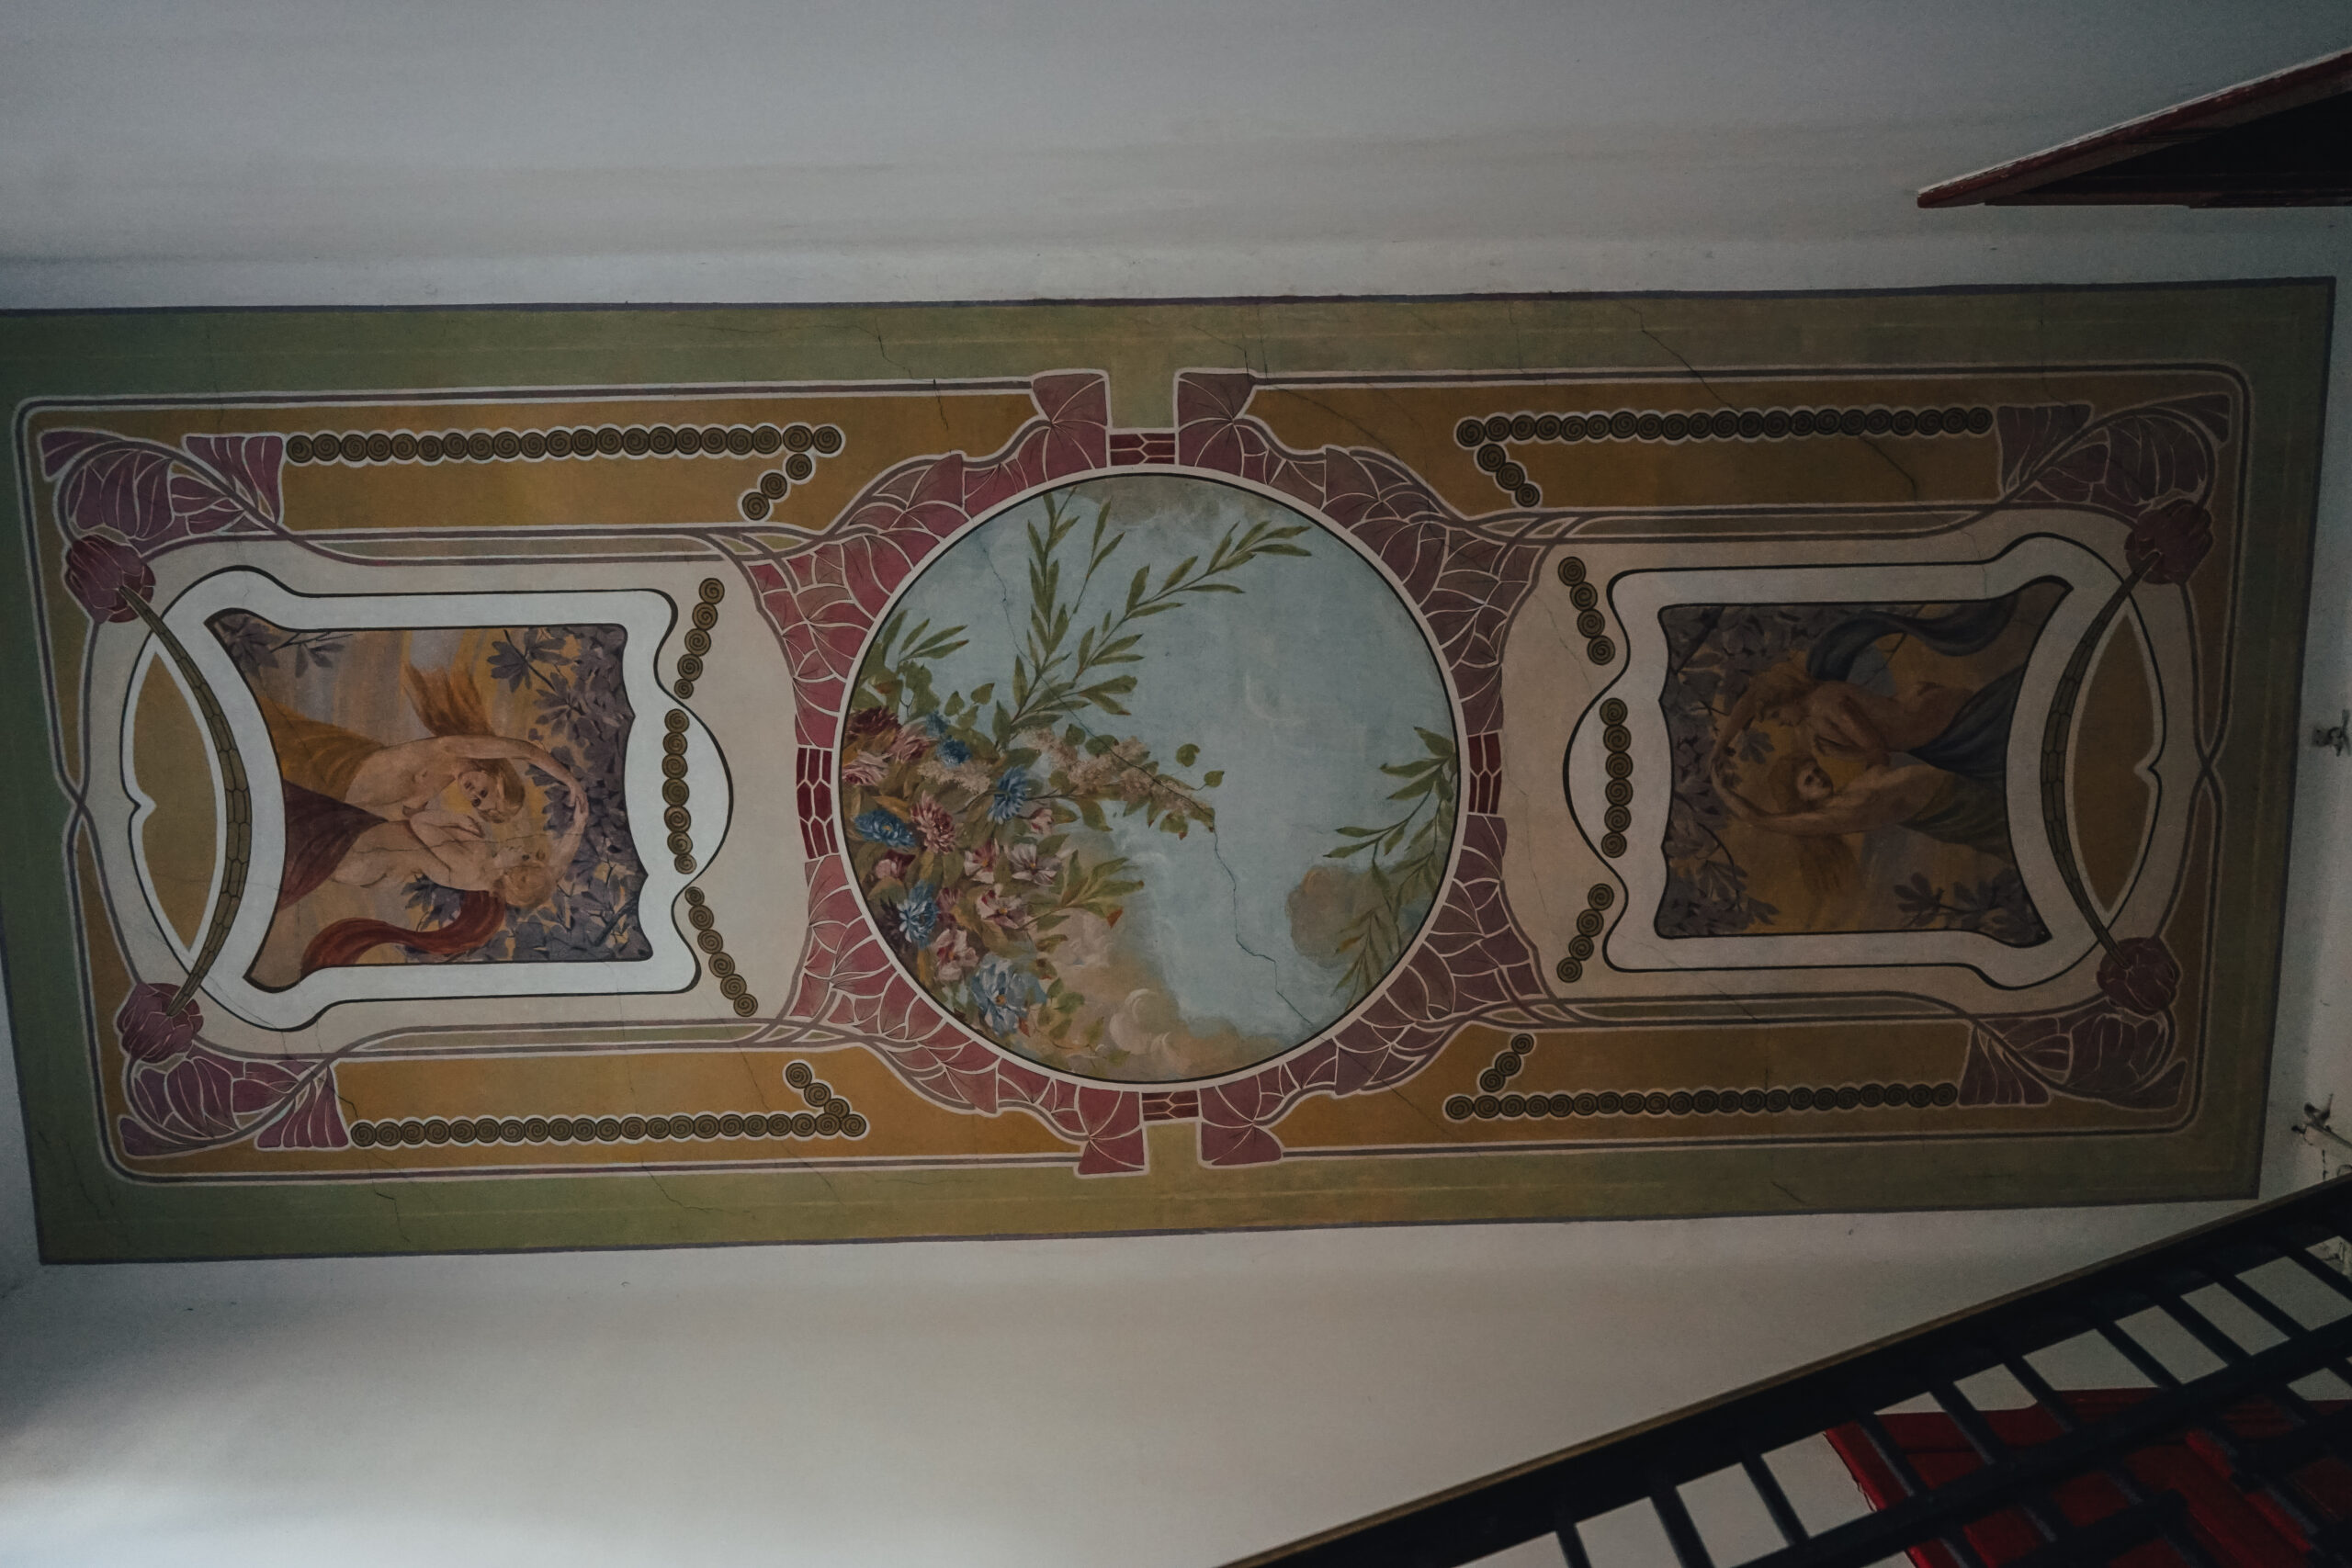
What makes this house particularly interesting is that it essentially has two architectural histories. It was not built on an empty plot. Research by architectural historians shows that during the reconstruction of 1906–1907, parts of the walls and layout of the earlier building were incorporated into the new structure. In particular, the central entrance hall and two staircases were retained, although they were significantly redesigned. In other words, behind the Art Nouveau façade of the early 20th century, fragments of an older architectural layer are still preserved.
Even earlier, a Classicist building had stood on this site. It was constructed in 1840 according to a design by Wilhelm Schmidt for pharmacist Piotr Mikolasch. It was in this earlier building — not in the present Stromenger House — that the prominent Lviv politician Franciszek Smolka lived. In his honour, the square was named Smolka Square in 1885. Therefore, the memorial plaque dedicated to Smolka on the present-day building at No. 4 refers primarily to the history of the site itself. The Center for Urban History also confirms that the house in which Smolka lived once stood exactly where the current building at No. 4 is located.
Following the reconstruction, the building served functions that were very modern for the beginning of the 20th century. Jan Stromenger’s commercial premises were located on the ground floor, while apartments occupied the upper floors. It was therefore a typical European urban income house of its period, combining commercial and residential functions.
The façade deserves particular attention. Obmiński combined a relatively strict and symmetrical composition, inherited from the architecture of Historicism, with the new visual language of Art Nouveau: flowing window surrounds, floral stucco decoration, decorative metal balcony railings, and ceramic ornamental panels. The façade is emphasized by projecting risalits with unusually shaped windows. Originally, the composition was even more expressive: dome-like, helmet-shaped roof features rose above the façade, but they have not survived to the present day.
The building also has a lesser-known political history. During the interwar period, it housed the Chamber of Labour, and in the summer of 1941, the premises at what was then 4 Smolka Square were designated as the temporary headquarters of the Ukrainian State Administration headed by Yaroslav Stetsko. This fact is confirmed, among other sources, by the Encyclopedia of the History of Ukraine published by the Institute of History of Ukraine of the National Academy of Sciences of Ukraine.
Thus, the building at 4 Hryhorenka Square is remarkable not only for its elegant Art Nouveau exterior. At least three different layers of Lviv’s history intersect at this single address: the mid-19th-century city and the era of Franciszek Smolka, the construction boom and Art Nouveau architecture of the early 20th century, and the political events of the 20th century. Even the façade itself looks somewhat different today from Obmiński’s original design, as its original domed roof features have been lost.