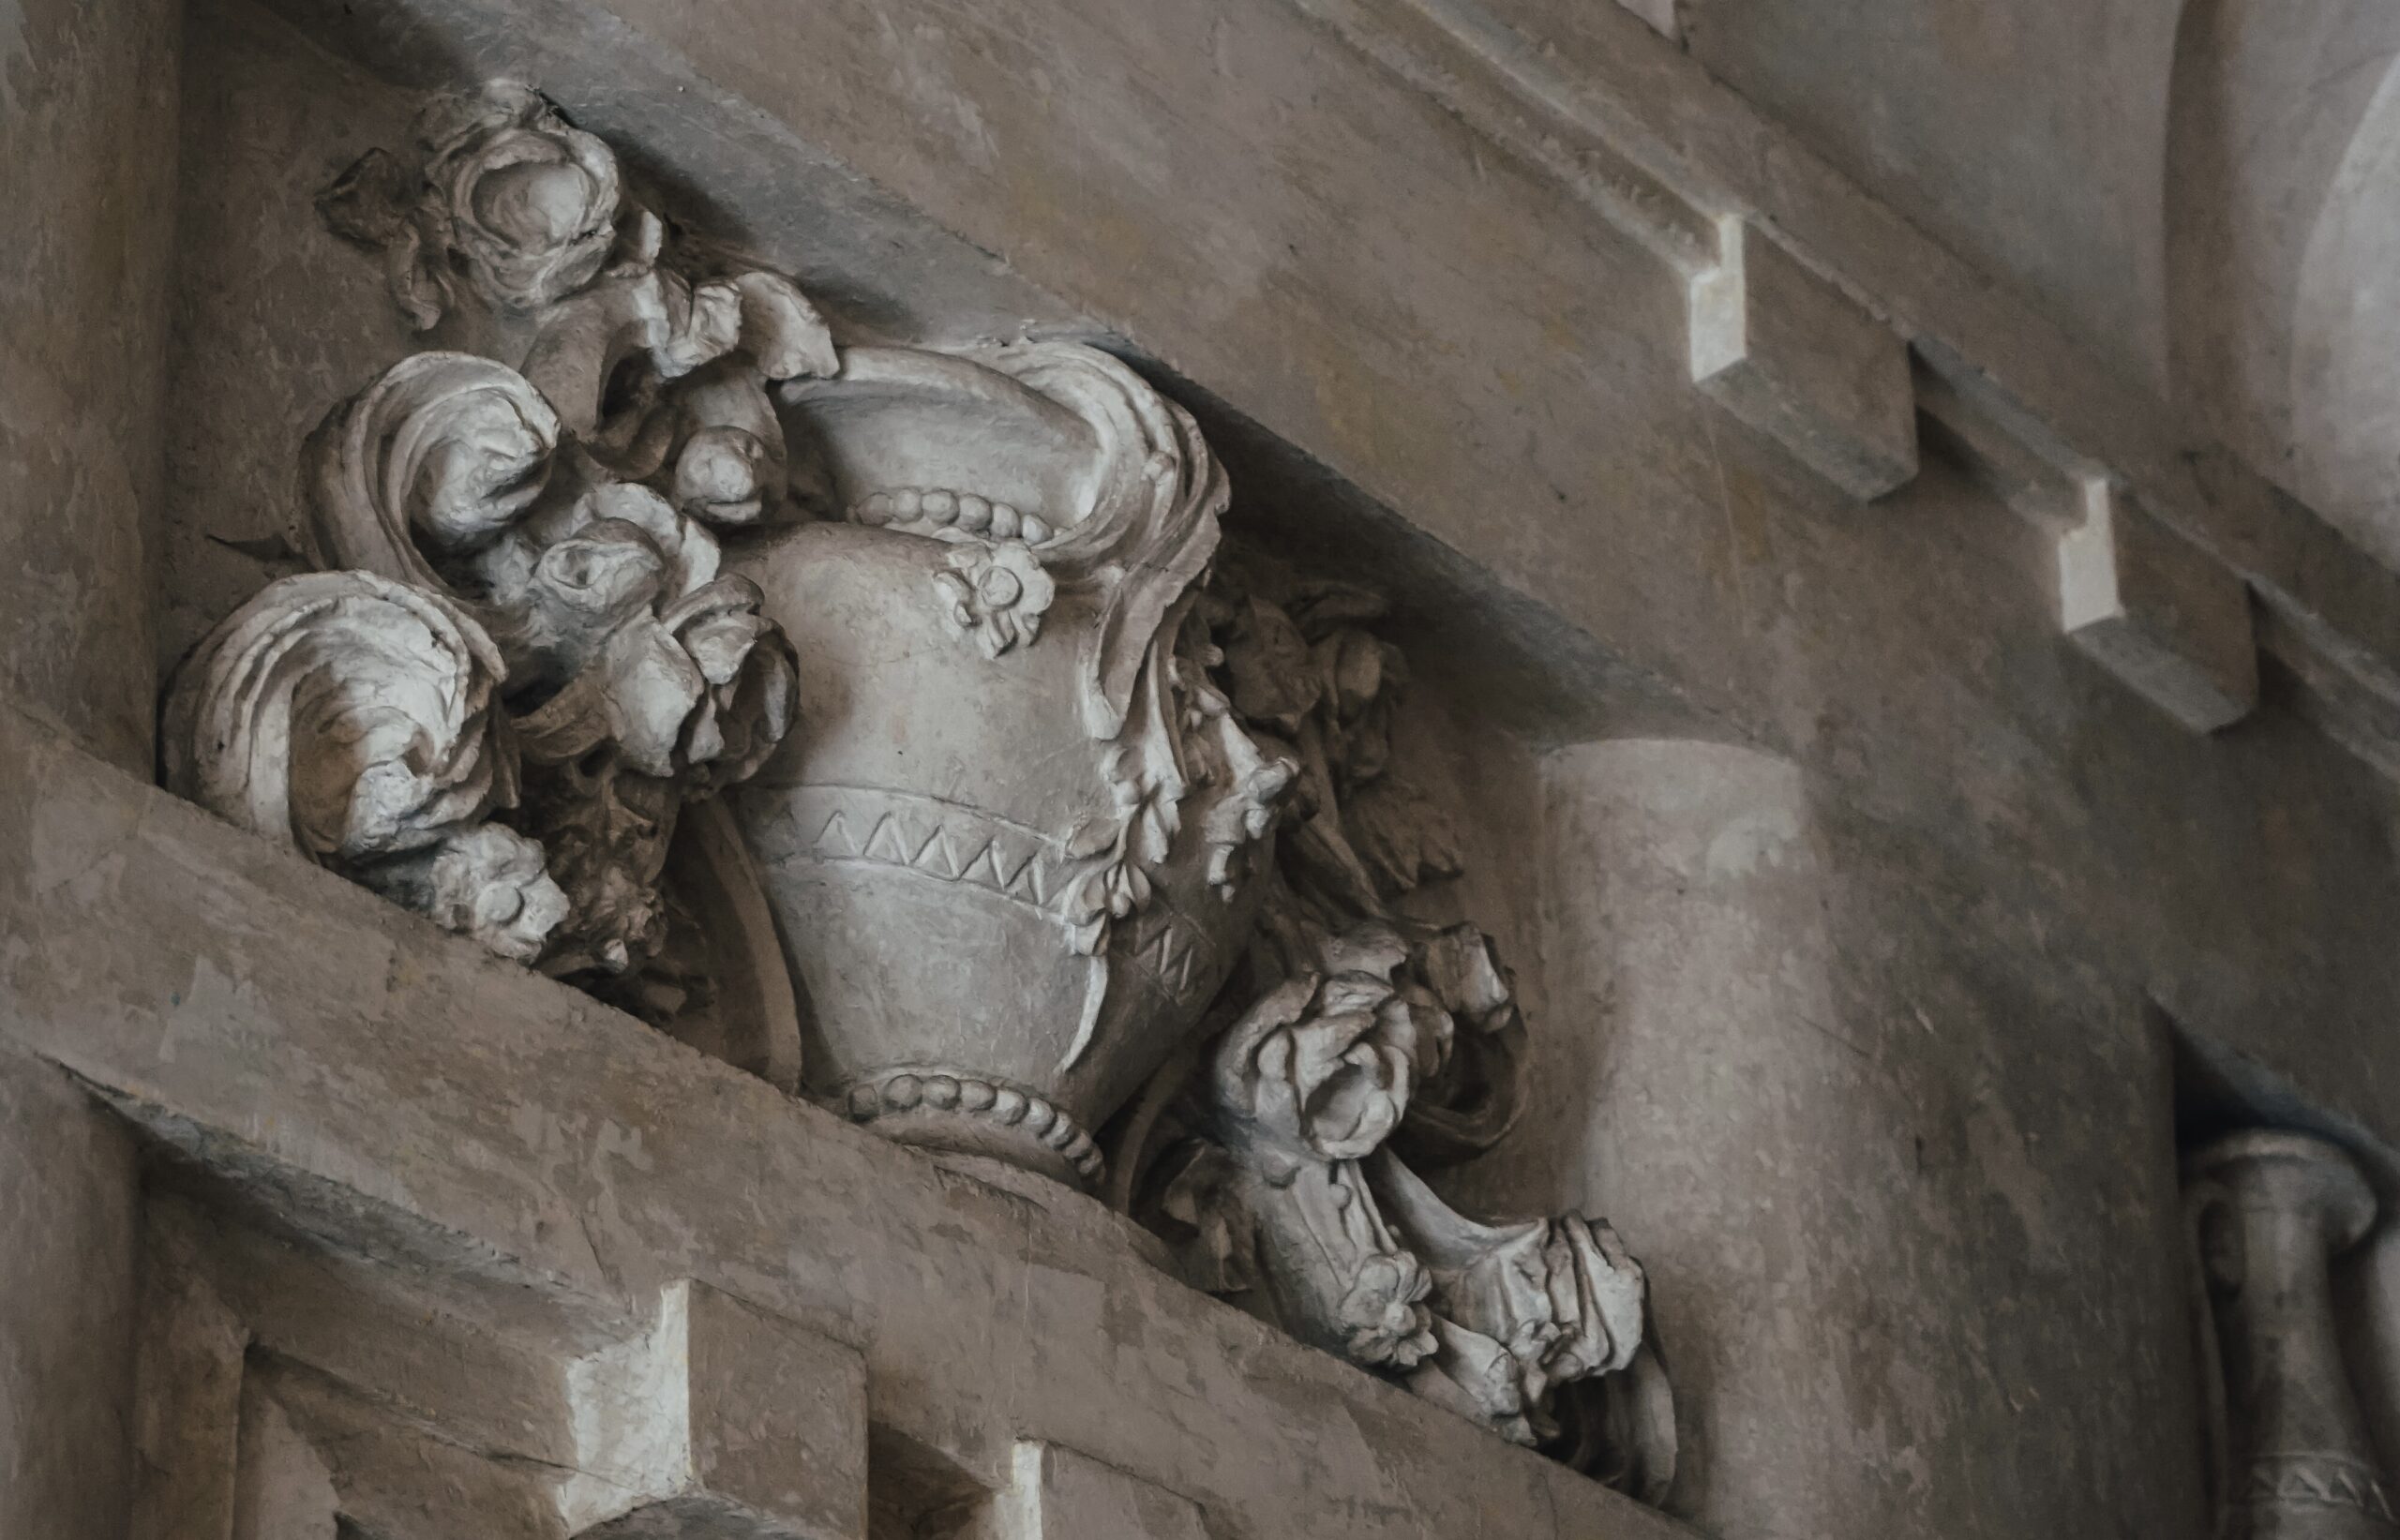
Let us talk about the transition from one architectural style to another — that fascinating moment when Art Nouveau in Lviv was gradually losing its earlier decorative richness, while more restrained, orderly, and classical forms were coming to the forefront.
At the beginning of the 20th century, Lviv’s architecture was changing rapidly. Architects still actively used the flowing lines, floral ornamentation, sculptural decoration, and expressive stucco typical of Art Nouveau, but at the same time they increasingly turned toward symmetry, clear geometry, balanced proportions, and classical motifs. As a result, buildings appeared in which two styles seemed to coexist.
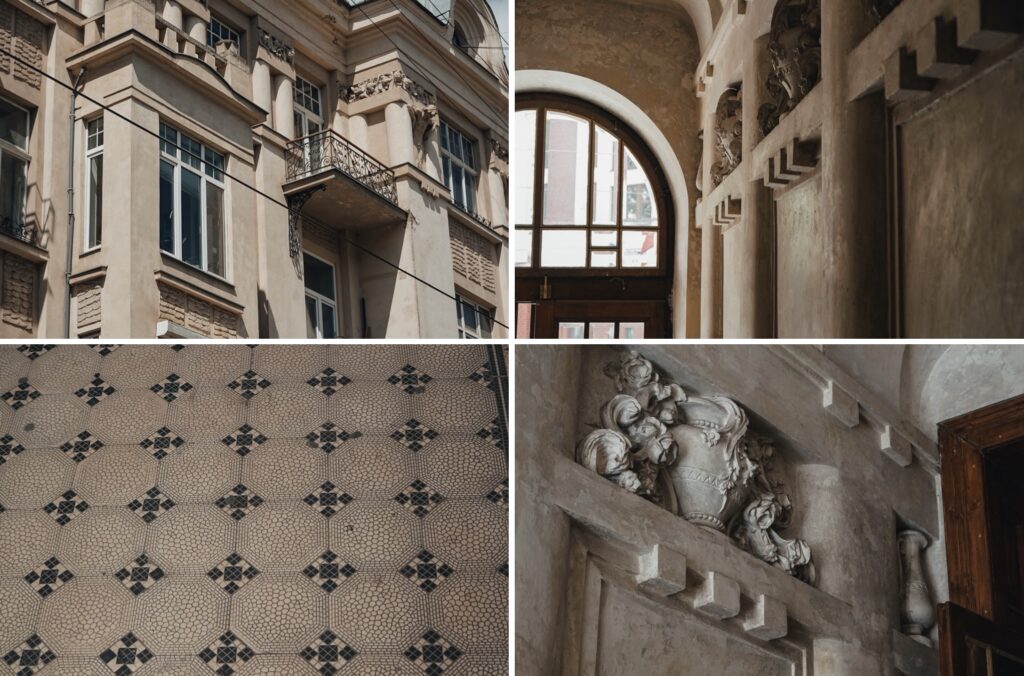
One such example is the tenement house at 6 General Chuprynky Street, built in 1910–1911. Its architecture clearly reflects this stylistic turning point: the overall composition already shows the restraint of Neoclassicism, while the details still preserve the decorative character of late Art Nouveau.
This contrast is especially visible inside the building. The interior features decorative stucco with floral and sculptural motifs, ornamented doorways, relief compositions, and other details that create the impression of a rich and carefully designed entrance hall. At the same time, the forms themselves are becoming more symmetrical and orderly.
The building at 6 Chuprynky Street is therefore particularly interesting as an architectural bridge between two eras: the decorative and expressive world of Art Nouveau and the more restrained language of Neoclassicism. This transition can be felt most clearly by looking closely at the details — the façade, the stucco decoration, and the design of the entrance interior.