Carpentry determines the character of the facades of historic buildings and has a significant historical path of development. Windows and doors can serve as an important source of information about the date of construction or renovation of a building. Their value lies not only in their appearance, but also in the detailed construction details, materials and fittings used.
The relevance of preserving carpentry is especially important now, because such windows or doors are increasingly replaced by metal-plastic ones or others that do not match the original style of the building in terms of proportions, materials and colors. Incompetent replacement of authentic windows can seriously damage the architectural design of the buildings and the general character of the historic urban environment.
Historical windows
The windows were made of well-dried, high-quality wood. Frames and sashes were often decorated with various ornaments, profiles and carvings. In the city, it is almost impossible to find two identical houses with identical windows, because they differ from each other according to the architect’s design. Windows become an expression of artistic preferences of builders, having various shapes, sizes and decorative elements.

During the Art Nouveau period, the shape of the windows changed. Windows with a semicircle or horseshoe completion, on other words, with curvilinear carpentry, became characteristic. Often, rectangular windows in the upper part have a light (smaller window above main one) decorated with small or curved wooden weaves. The decor around the windows is rich, flat and made with soft forms in open compositions. Decorative majolica inserts can often be seen on the upper or lower part of the windows.
Art Nouveau is characterized by the presence of bay windows with complex wooden elements. Typical for the old part of Lviv are two- or three-hung double windows with a ratio of height to width of at least 1:1.5 to 1:2. They usually have a distinct vertical structure and an additional horizontal bar. The ratio of light to lower window is usually 1:3. The appearance of the windows and their decoration play an important role for the overall appearance of the architectural ensemble both in the houses of the historicist era and in the Art Nouveau buildings. Windows were often painted in two different colors (inside and outside): the front surface of the frame harmoniously fit into the color concept of each individual facade, while the interior surfaces remained in light colors. Until the beginning of the 20s of the 20th century, windows were usually painted with oil paints.


A peculiarity of the ornamental Art Nouveau was various variants of window carpentry, which were distinguished by the use of curvilinear details and complex contours. The desire to create smooth, transitional forms led to the rounding of the inner corners of the window frames (for example, on M. Skoryk Street, 6). The principle of uniting functionality and aesthetics led to the use of intricately profiled carpentry not only on the main, but also on the rear facades of buildings. The artistic and structural finish of the window carpentry of the staircase, located in the courtyard of Art Nouveau buildings, deserves a separate study.
Narrow windows were separated by a horizontal partition at about the upper third of the height. The lower part was divided vertically in half, and the upper part had thin overhead profiles. The upper transom could tilt or open up relative to the upper or lower axis.
In Art Nouveau, the wider windows were divided into three parts instead of four, as in Historicism, with a free vertical axis and a wider middle division. It looked especially impressive in horseshoe-shaped windows, as in the house on Shevchenko Ave., 4 or on the street Levytskoho, 14–16. In some cases, the middle part could be narrower, as, for example, on Kurbasa Street, 5. The horizontal impost had a curved shape with the largest projection in the middle part of the window, as, for example, on Horodotska Street, 45. In very large windows, for example, on Shevchenko Avenue, 4, the wider part of the window could also open in the middle. However, the vertical division into three parts was more common, as it was not of decisive importance in the composition. Art Nouveau carpentry was characterized by small decorative divisions of a certain part of the window along the perimeter of the glass pane. In this way, the ratio of the divisions of the window sash, which might not be harmonious enough for the facade, was visually corrected (15 Doroshenko St.). In addition, Y-shaped decorative elements of the transom were characteristic (for example, at 1, 3 Akademika Pavlova Street, or at 4 Shevchenko Avenue). As a tribute to the dividing of the orders, the upper parts of the imposts could be decorated with a “wreath” with ribbons, and at the intersection of the imposts – stylized rivets (a circle in a square), and the imposts themselves could be fluted (for example, on Sheptytskyi Street, 41).

Also, on the facades of houses in the style of ornamental Art Nouveau, there are stylized portfenetra (windows to the entire height of the room from floor to ceiling), where the central part is a door-exit to the balcony. These window openings are mostly square, the impost cornice divides the opening at a reasonable height as for a door, and horizontally the window is three- or four-part. Vertical imposts look like pilasters with stylized order decor, instead of capitals there can be brackets (11 Doroshenko St.).
In rational Art Nouveau, the three-part division of the window with a wider middle part, which can be seen, for example, in the house at 10 Kotlyarevsky Street, remained popular. However, other methods of decorating window openings were developed. For example, the window could be divided into small rectangles arranged alternately horizontally and vertically, imitating the stained glass method (49 Kotlyarevskogo St.). Especially often, this division was used on the rear facades, because it was convenient to insert colored glazing to decorate stairwells, as, for example, in buildings on 35, 125 Khmelnytskyi Street. Stylizations of window carpentry of previous styles appeared, in particular baroque and classicism.
In general, window carpentry is characteristic of the Art Nouveau period, in which the upper sashes were opened by turning relative to the upper or lower horizontal axes, that is, they were attached not to the vertical posts, but to the horizontal parts of the window frame. After 1912, voluminous spatial glazed elements similar to bay windows appeared (11 Pekarska St.; 14 Konopnytska St.).
Historical doors
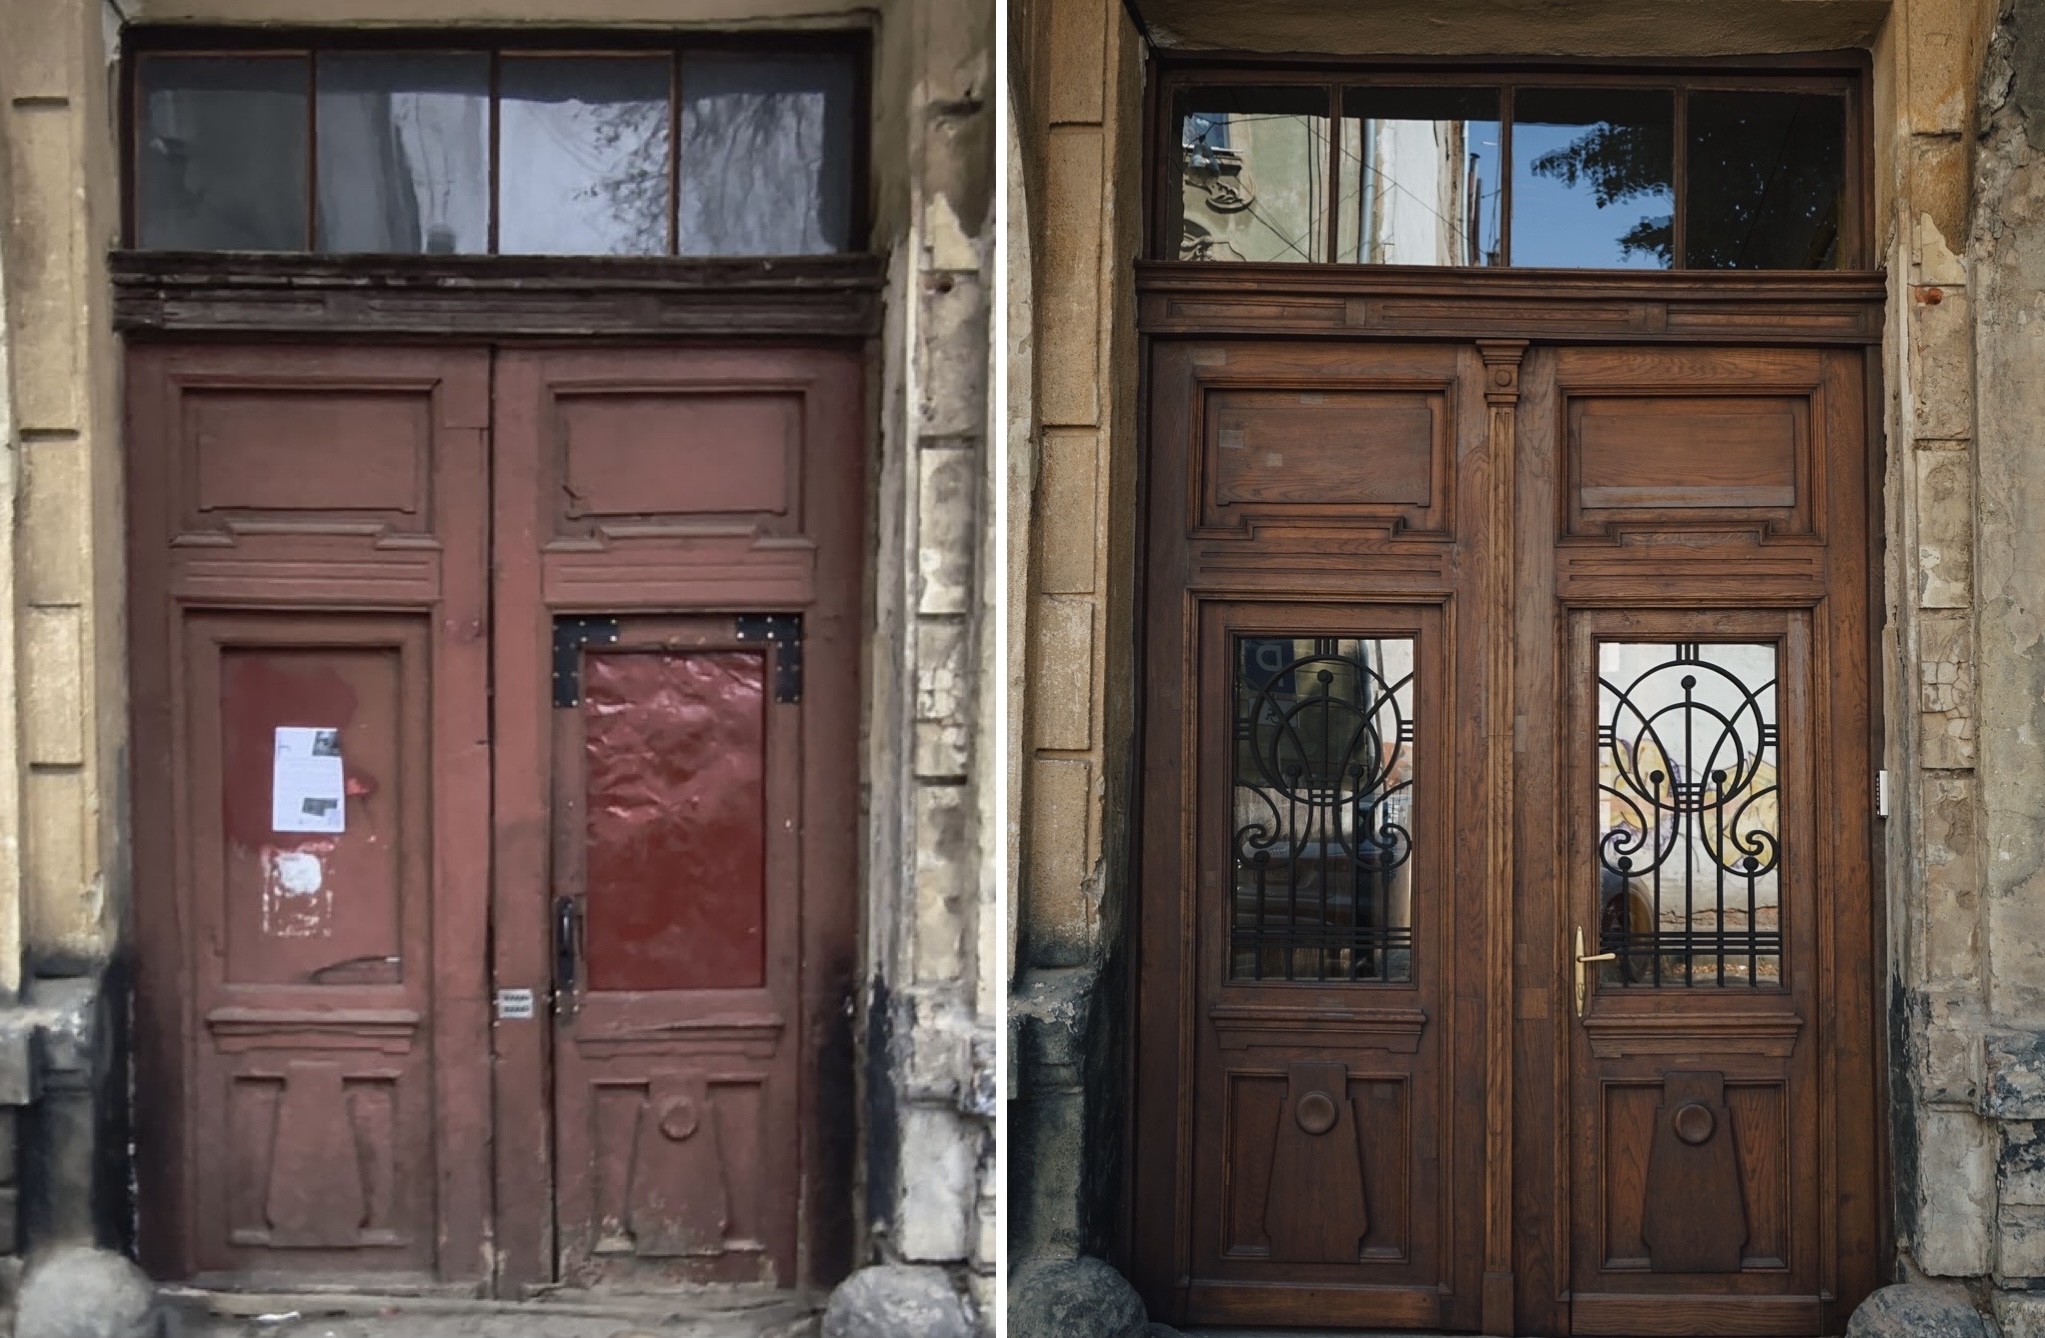
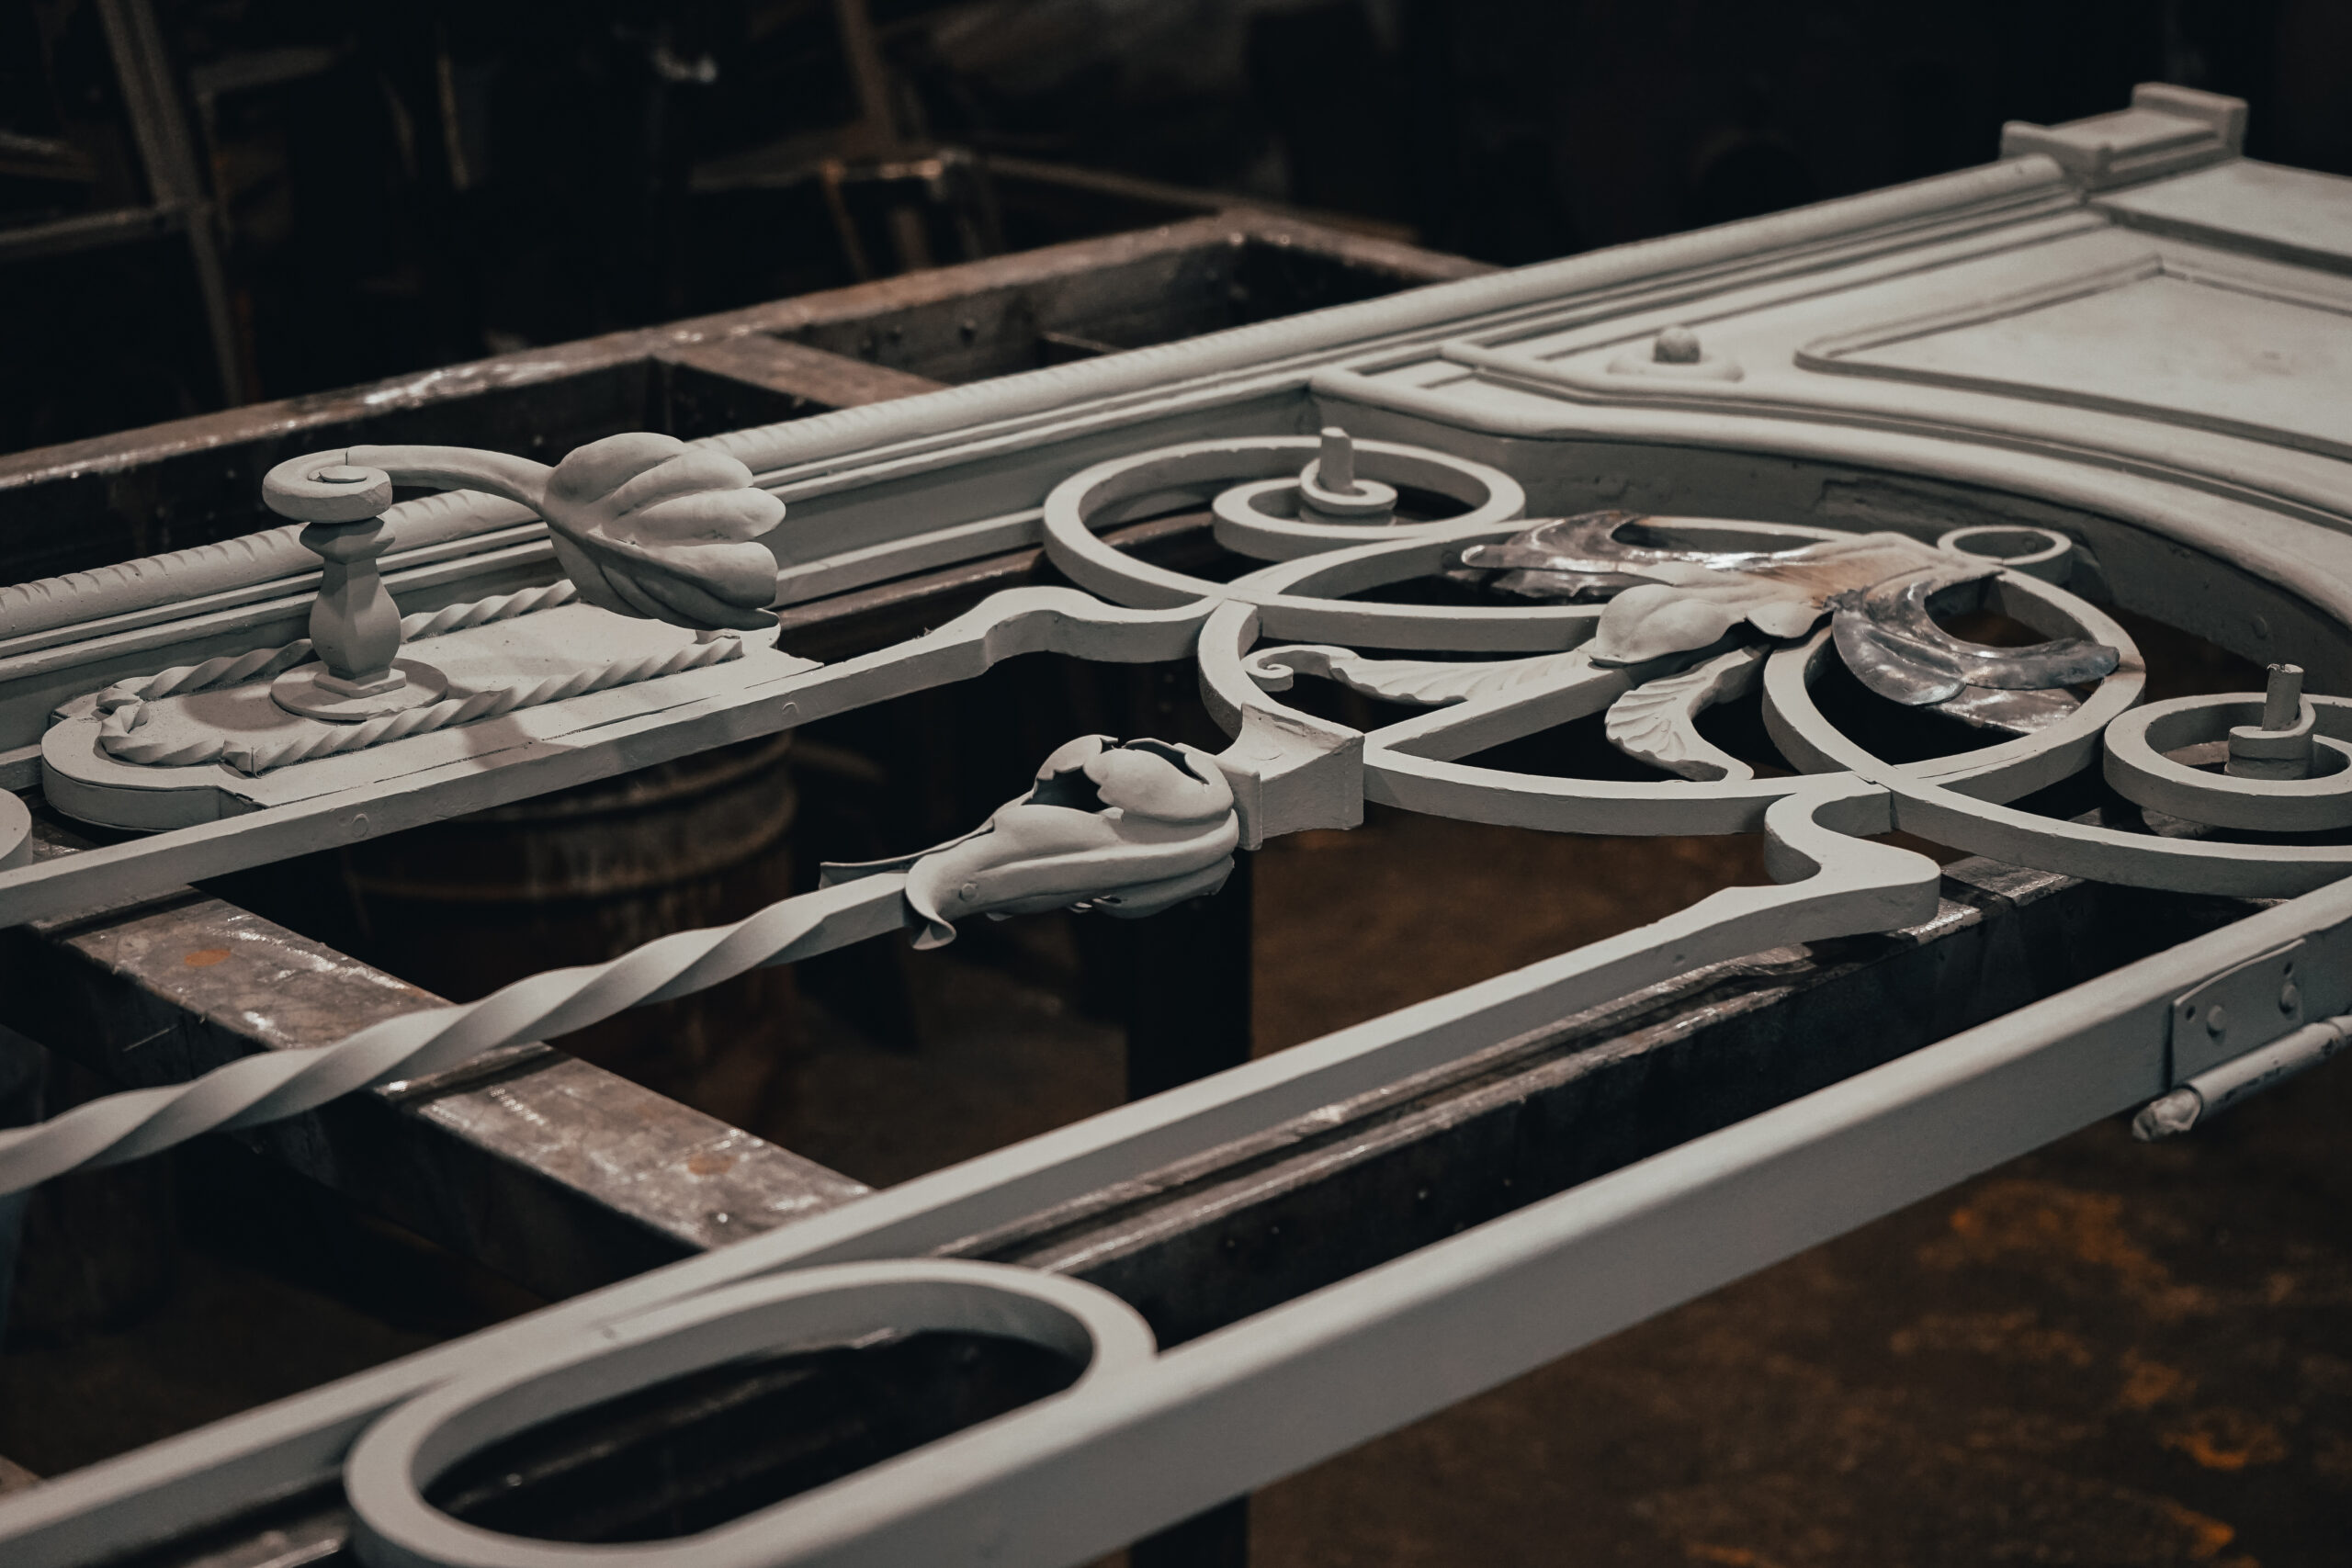
The Art Nouveau era led to significant changes in the manufacture of doors and gates, although their structural characteristics did not change much. However, their appearance was changing. The art of blacksmithing better reproduced the smooth lines of Art Nouveau, so it was during this period that metal doors became more popular.


Floral motifs and flowing forms replaced the straight lines of previous eras. The door panes were decorated with floral ornaments, and both transparent faceted glass with polished edges and frosted glass were used for glazing. The light (smaller window above main entrance) was no longer always rectangular, its interweaving takes on flowing forms. In the Art Nouveau period, decorative grilles were often used on the door leaf and light windows. In addition, the color gamut has been expanded by also using black, green and brown. One of the features of the Lviv Art Nouveau was metal doors that looked lighter and more refined, becoming an aesthetic accent of the first floor. The vestibule door, located between the hall and the stairwell, had a light construction with large glazed surfaces. The doors to the apartments were often crowned with stucco decoration.


All accessories, in addition to their main function, also performed an aesthetic role and, together with other metal parts, were part of the decorative design. The shapes and materials of the hardware vary according to the style (in particular, this applies to door handles), and can be made of copper, brass or wrought iron. Doors and gates usually have conventional locks (overhead or built-in), and can also be equipped with additional mechanisms (for example, latches or latches) from the inside.


Gates, doors and windows in Lviv’s historic buildings, like many other architectural details, often lack proper care, and co-owners often do not realize the responsibility for preserving and caring for these elements.
Sources:
Guide to the arrangement of the city Rules of conduct in the historical environment
Prysiazhnyi K.V. Window carpentry of Lviv buildings / K.V. Prysiazhnyi, T.E. Kazantseva, O.G. Zarechnyuk // Bulletin of the National University “Lviv Polytechnic”. Series: Architecture. 2013. No. 757. – P. 364-374.
Photo: Heritage Bureau in Lviv