Architectural drawings from the early twentieth century are not merely technical documents required for the construction of buildings. They are also valuable testimonies of the creative process, where engineering precision meets artistic imagination. Within these sheets of ink on drawing paper lie not only structural solutions but also the aesthetics of the era, the individual handwriting of the architect, and the spirit of Lviv Secession.
Architectural drawings of building projects preserved in the collections of the State Archive of the Lviv Region can confidently be regarded as works of graphic design. They represent a unique meeting point of engineering creativity and artistic imagination, where the line performs not only a constructive but also an aesthetic function, shaping the coherent image of the future building.
Secession architecture is characterized by a rich variety of artistic decoration on façades — sculpture, stucco, ceramics, metalwork, and wooden details. Therefore, architects usually depicted decorative elements very carefully in their drawings. Sometimes sculptors were involved already at the design stage, and they later executed individual sculptural elements in material.
Colour solutions for façades were generally not specified in the projects, and references to them are also rarely found in written descriptions. Apparently, the colour of the façade was chosen after the completion of the main construction works. Rarely, however, colour accents were indicated in drawings. One example is the façade drawing of the Hausmann House at the corner of Doroshenka and Bankivska Streets, designed in the workshop of Michał Ulam. Here the colour of ceramic inserts is lightly marked in yellow, which later appeared on the façade. The architect carefully drew every decorative detail of the façade, and the craftsmen executed them in material, so the final realization fully corresponds to the author’s design.

State Archive of the Lviv Region (DALO), fond 2, inventory 1, file 3538.
In the lower right corner — signatures of the authors: Zygmunt Kędzierski and Michał Ulam.
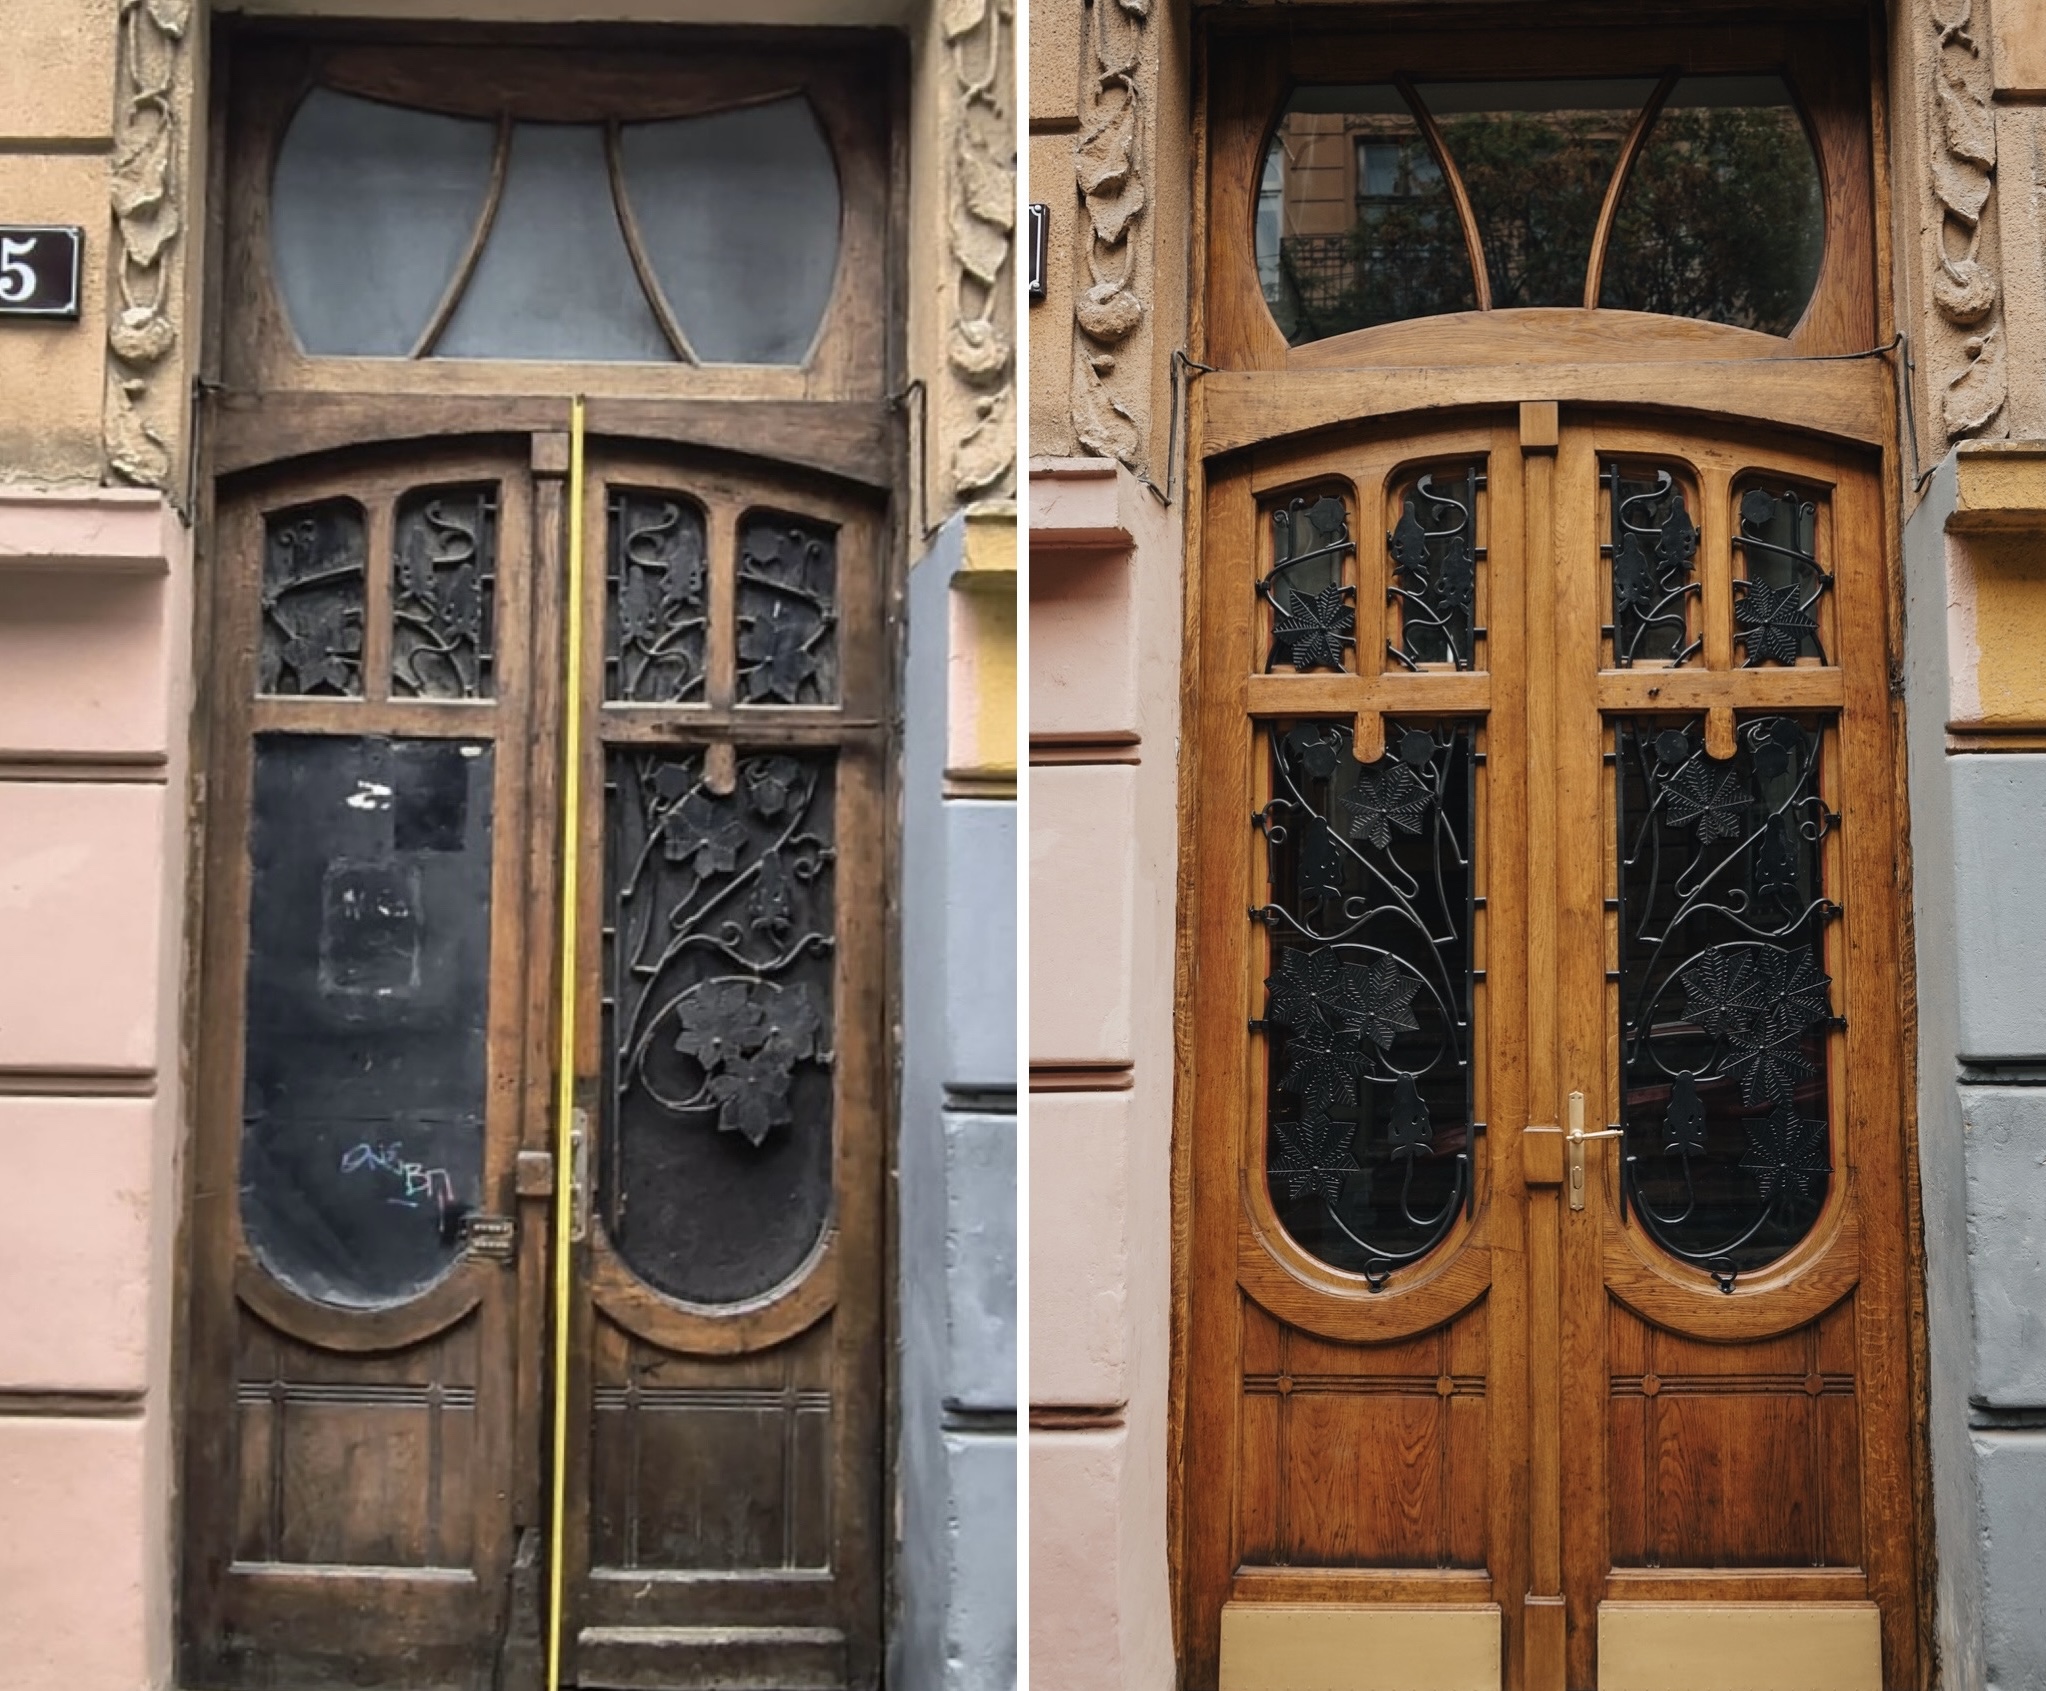
Similarly, architect Tadeusz Obmiński carefully depicted the decoration of the townhouse at present-day Iryna Kalynets Street, 4. Particularly interesting is the designed wooden entrance door joinery, which is extremely rare in architectural drawings. The executed doors correspond entirely to the author’s drawing.

DALO, fond 2, inventory 1, file 584.
Below the façade drawing — the author’s signature: “project. Tadeusz Obmiński”.
The drawings were executed manually in black ink on cardboard or thick drawing paper (Whatman paper). The titles were written in Secession-style lettering, often individually designed by the architect for each project. The drawings most often contain the author’s handwritten signature, sometimes so ornate that it is difficult to decipher. The greatest disappointment for researchers are anonymous projects, when the modest author left no signature on the drawing. In the magistrate’s permit documentation, as well as in letters from clients to the city authorities, the author of the project was usually not indicated. By the beginning of the twentieth century, stamps of architectural offices also began to appear on the drawings.

DALO, fond 2, inventory 1, file 164.
Below the façade drawing — the signature of architect Tadeusz Obmiński.
Next to the architect’s autograph there are often several additional signatures — those of the client (the owner of the plot) and of the nearest neighbours, accompanied by notes such as “as a neighbour I agree” or “I have no objections to this construction”. Such an example can be seen on the façade drawing of the building at Kotliarevskyi Street, 18.

DALO, fond 2, inventory 1, file 5059.
In the lower right corner — the signature of the project’s author Ivan Levynskyi.
In the Kastelivka district and other areas where the garden-city concept was implemented, drawings of small architectural forms were added to the mandatory project documentation: fences, wickets, gates, and gazebos. Occasionally there are also plans for courtyard layouts indicating the placement of trees and green hedges. Examples include the project of the house at Kotliarevskyi Street, 67 designed by Ivan Levynskyi, and the building at Konovalets Street, 92 designed by architect Józef Piontkowski.

DALO, fond 2, inventory 1, file 5098.
In the lower right corner — the signature of the author Ivan Levynskyi.

DALO, fond 2, inventory 1, file 3439.
Below the drawing — the inscription: “designed by architect Józef Piontkowski. Lviv, 29 May 1908”

DALO, fond 2, inventory 1, file 3380.
Sometimes the excessive decoration of façades displeased the magistrate officials responsible for approving the project and granting building permission. In such cases, the beautiful hand-made drawings were simply crossed out by the ruthless hand of an official. This happened, for example, with the project of the building at the corner of present-day Bandera and Konovalets Streets (Bandera Street, 57), designed by architect Valerii Shulman. Even the charming depiction of the city landscape behind the building and the dynamic sky did not soften the official’s decision. The same fate befell the façade project at Konovalets Street, 4 by the same author. Both projects date from 1910, when ornamental Secession gradually gave way to rational Secession, and forms and decoration became simplified.

DALO, fond 1, inventory 2, file 3353.

DALO, fond 2, inventory 1, file 3355.
Particularly charming are the projects of single-storey villas. In some cases they are the only reminder of this type of development in Lviv, which gradually disappeared from the urban fabric due to rising land prices and other trends in the real estate market in the central part of the city.
Thus, architectural drawings of the early twentieth century appear not only as technical documentation but also as independent artistic artefacts. They reflect the aesthetic principles of the era, the individual style of the architect, and the complex interaction of different artistic disciplines.