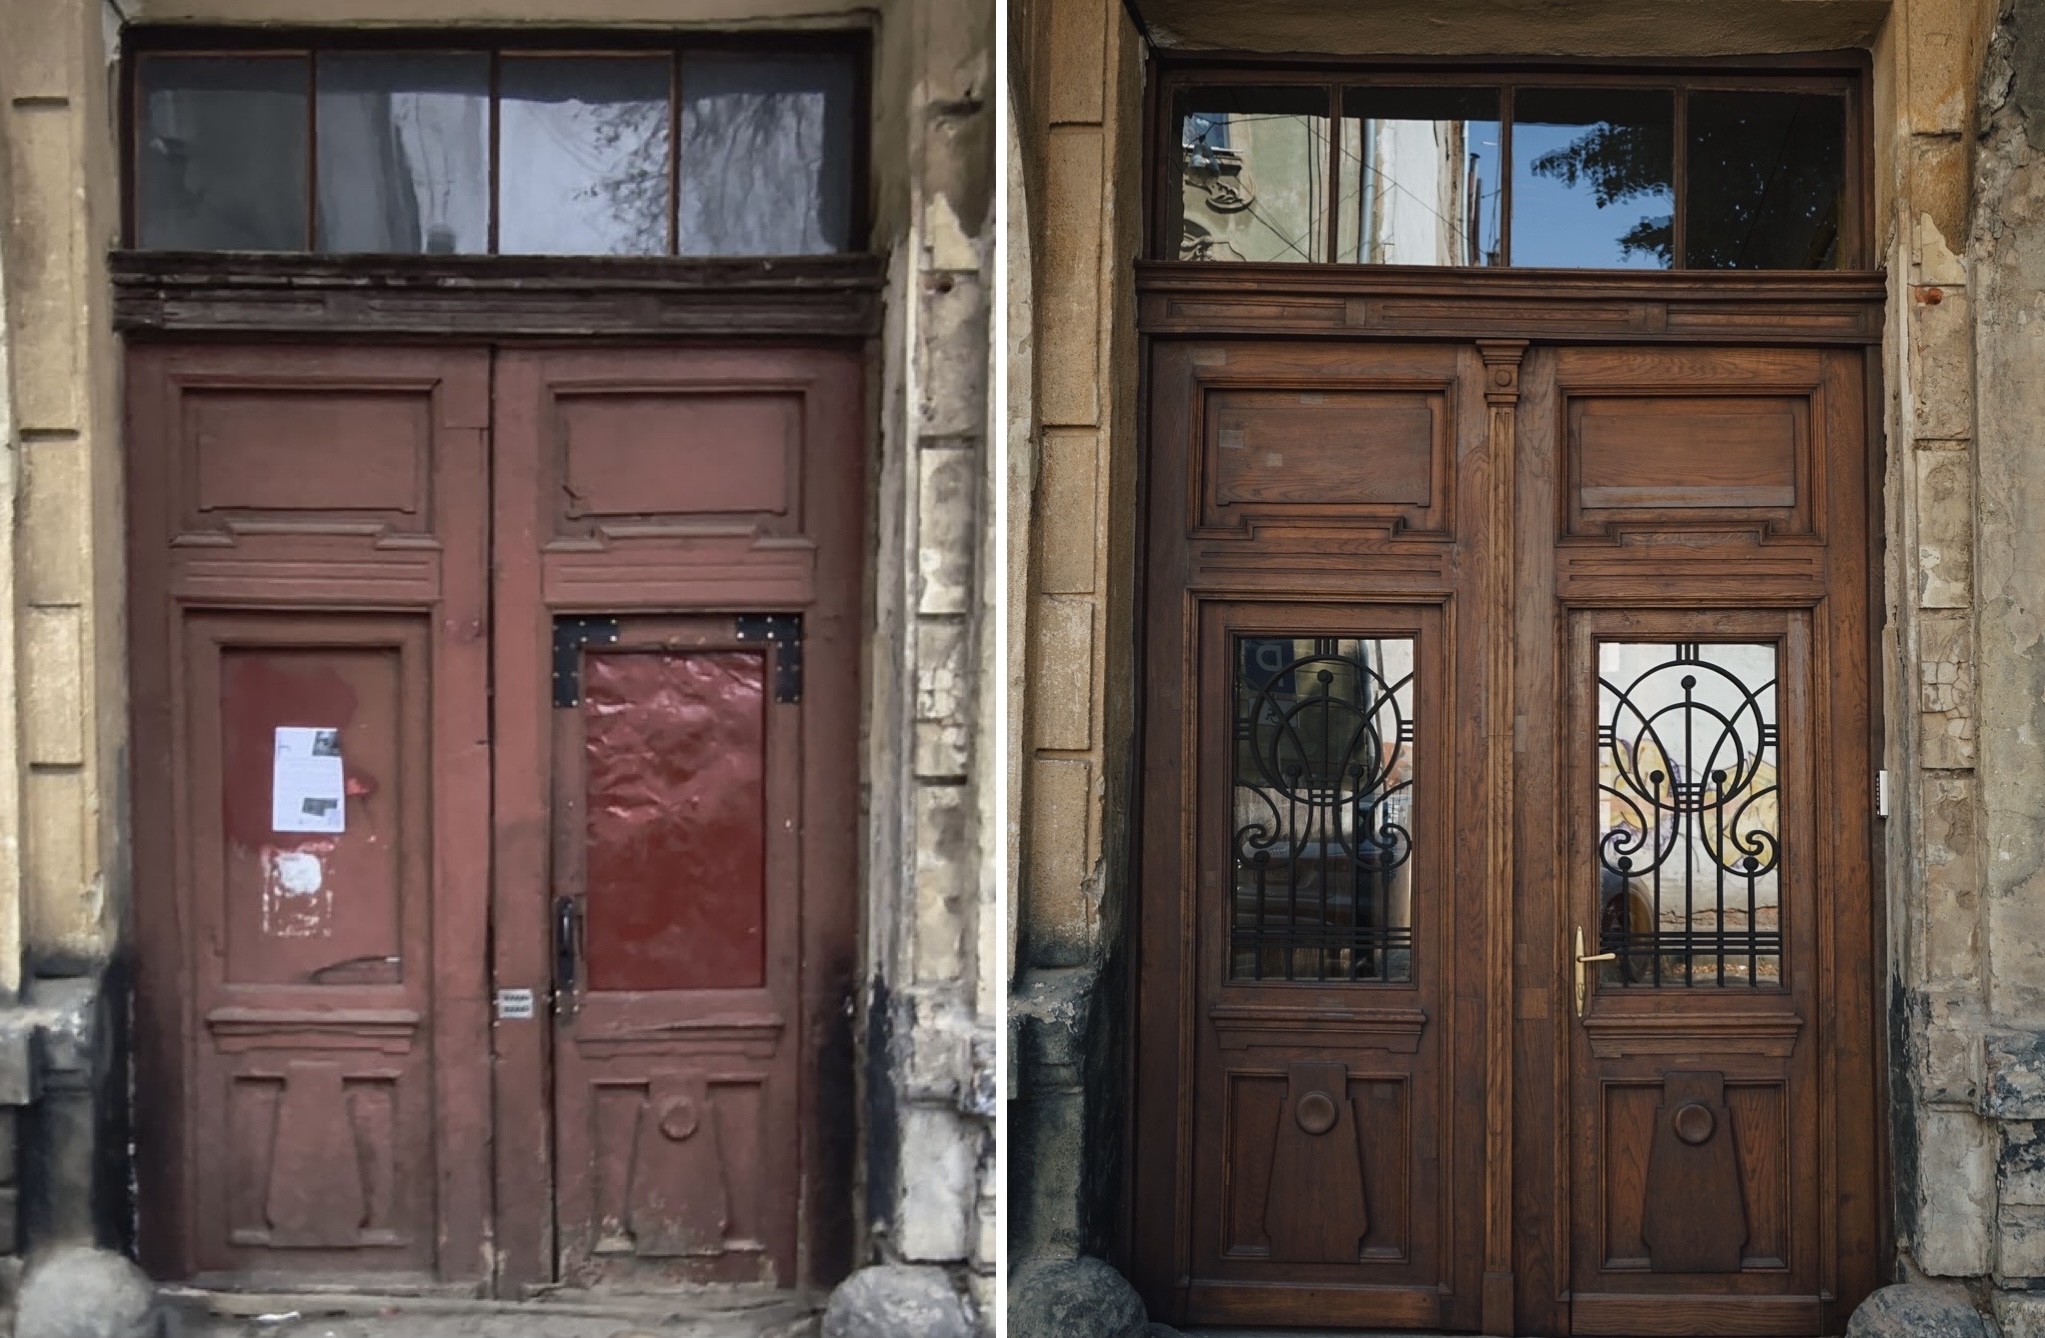
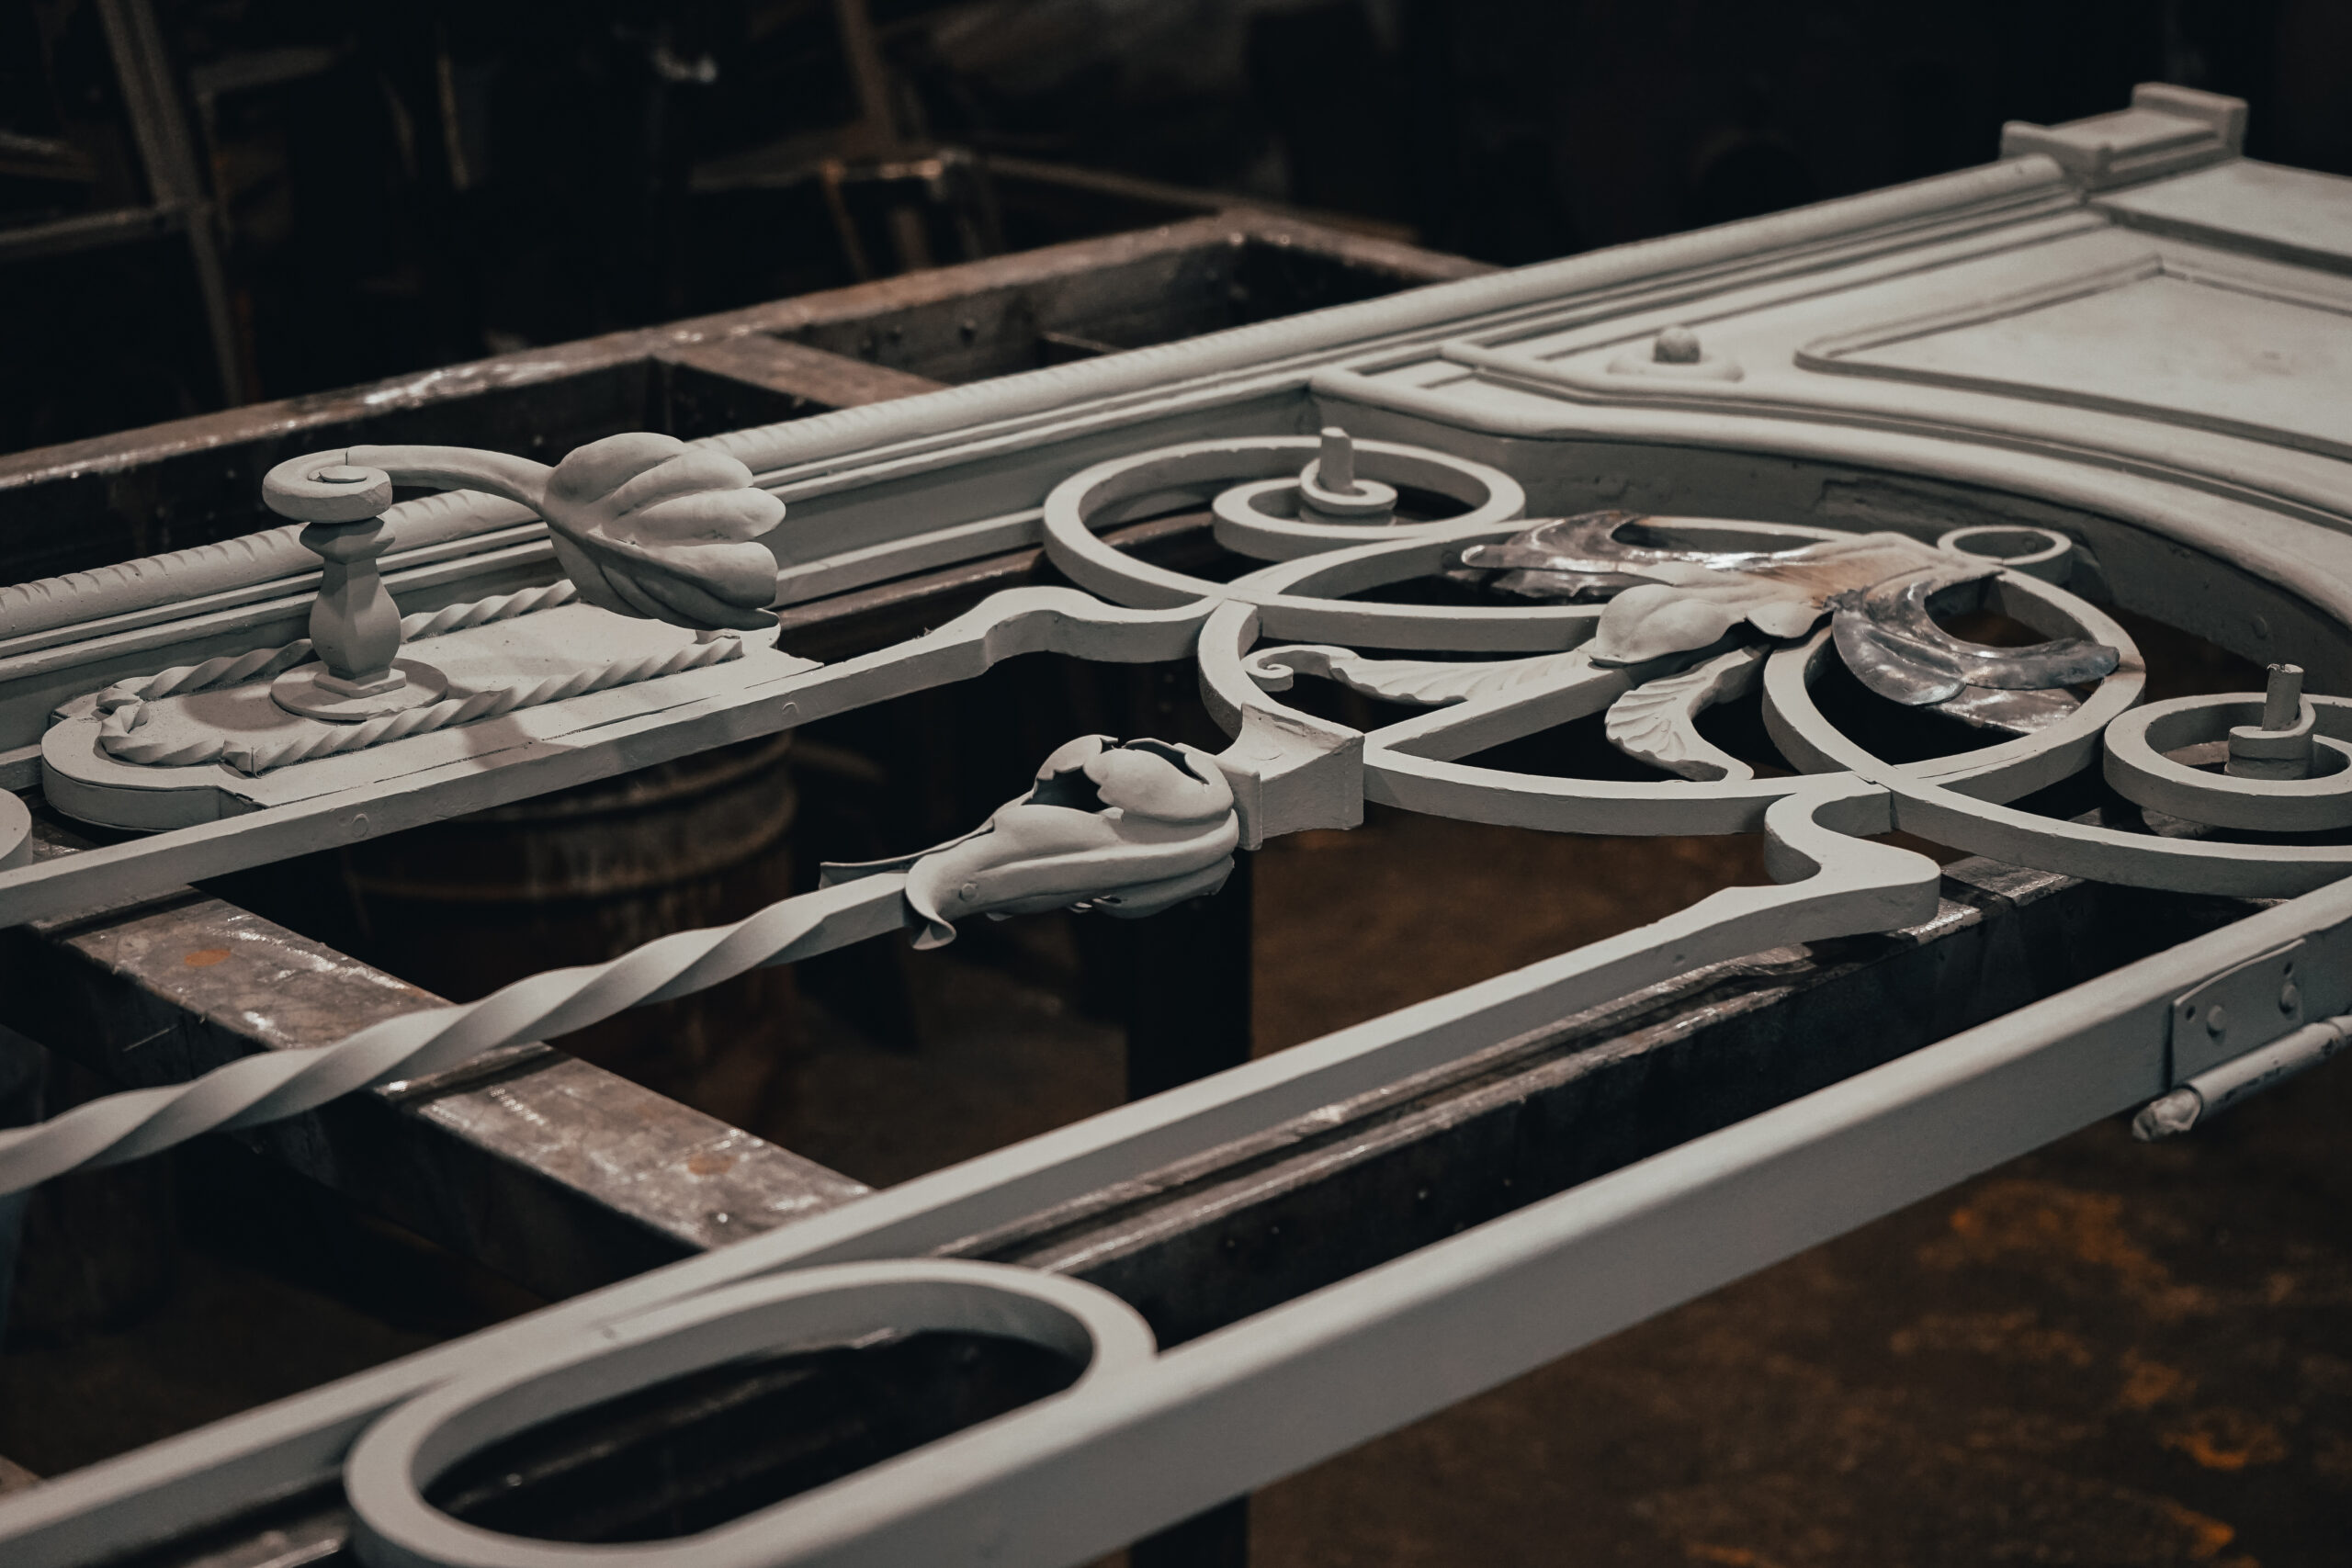
The building at 2/4 Slovatskoho Street is one of the most remarkable early 20th-century tenements in Lviv. Constructed in 1912–1913 to the design of architect Józef Awin for the developer Henryk Bard, it rose higher and more prominently than the surrounding buildings and today is a listed architectural monument of local significance. It represents a vivid example of Lviv’s late Secession style, which blended the decorative aesthetics of Art Nouveau with new construction technologies and a modernised interpretation of classical forms.

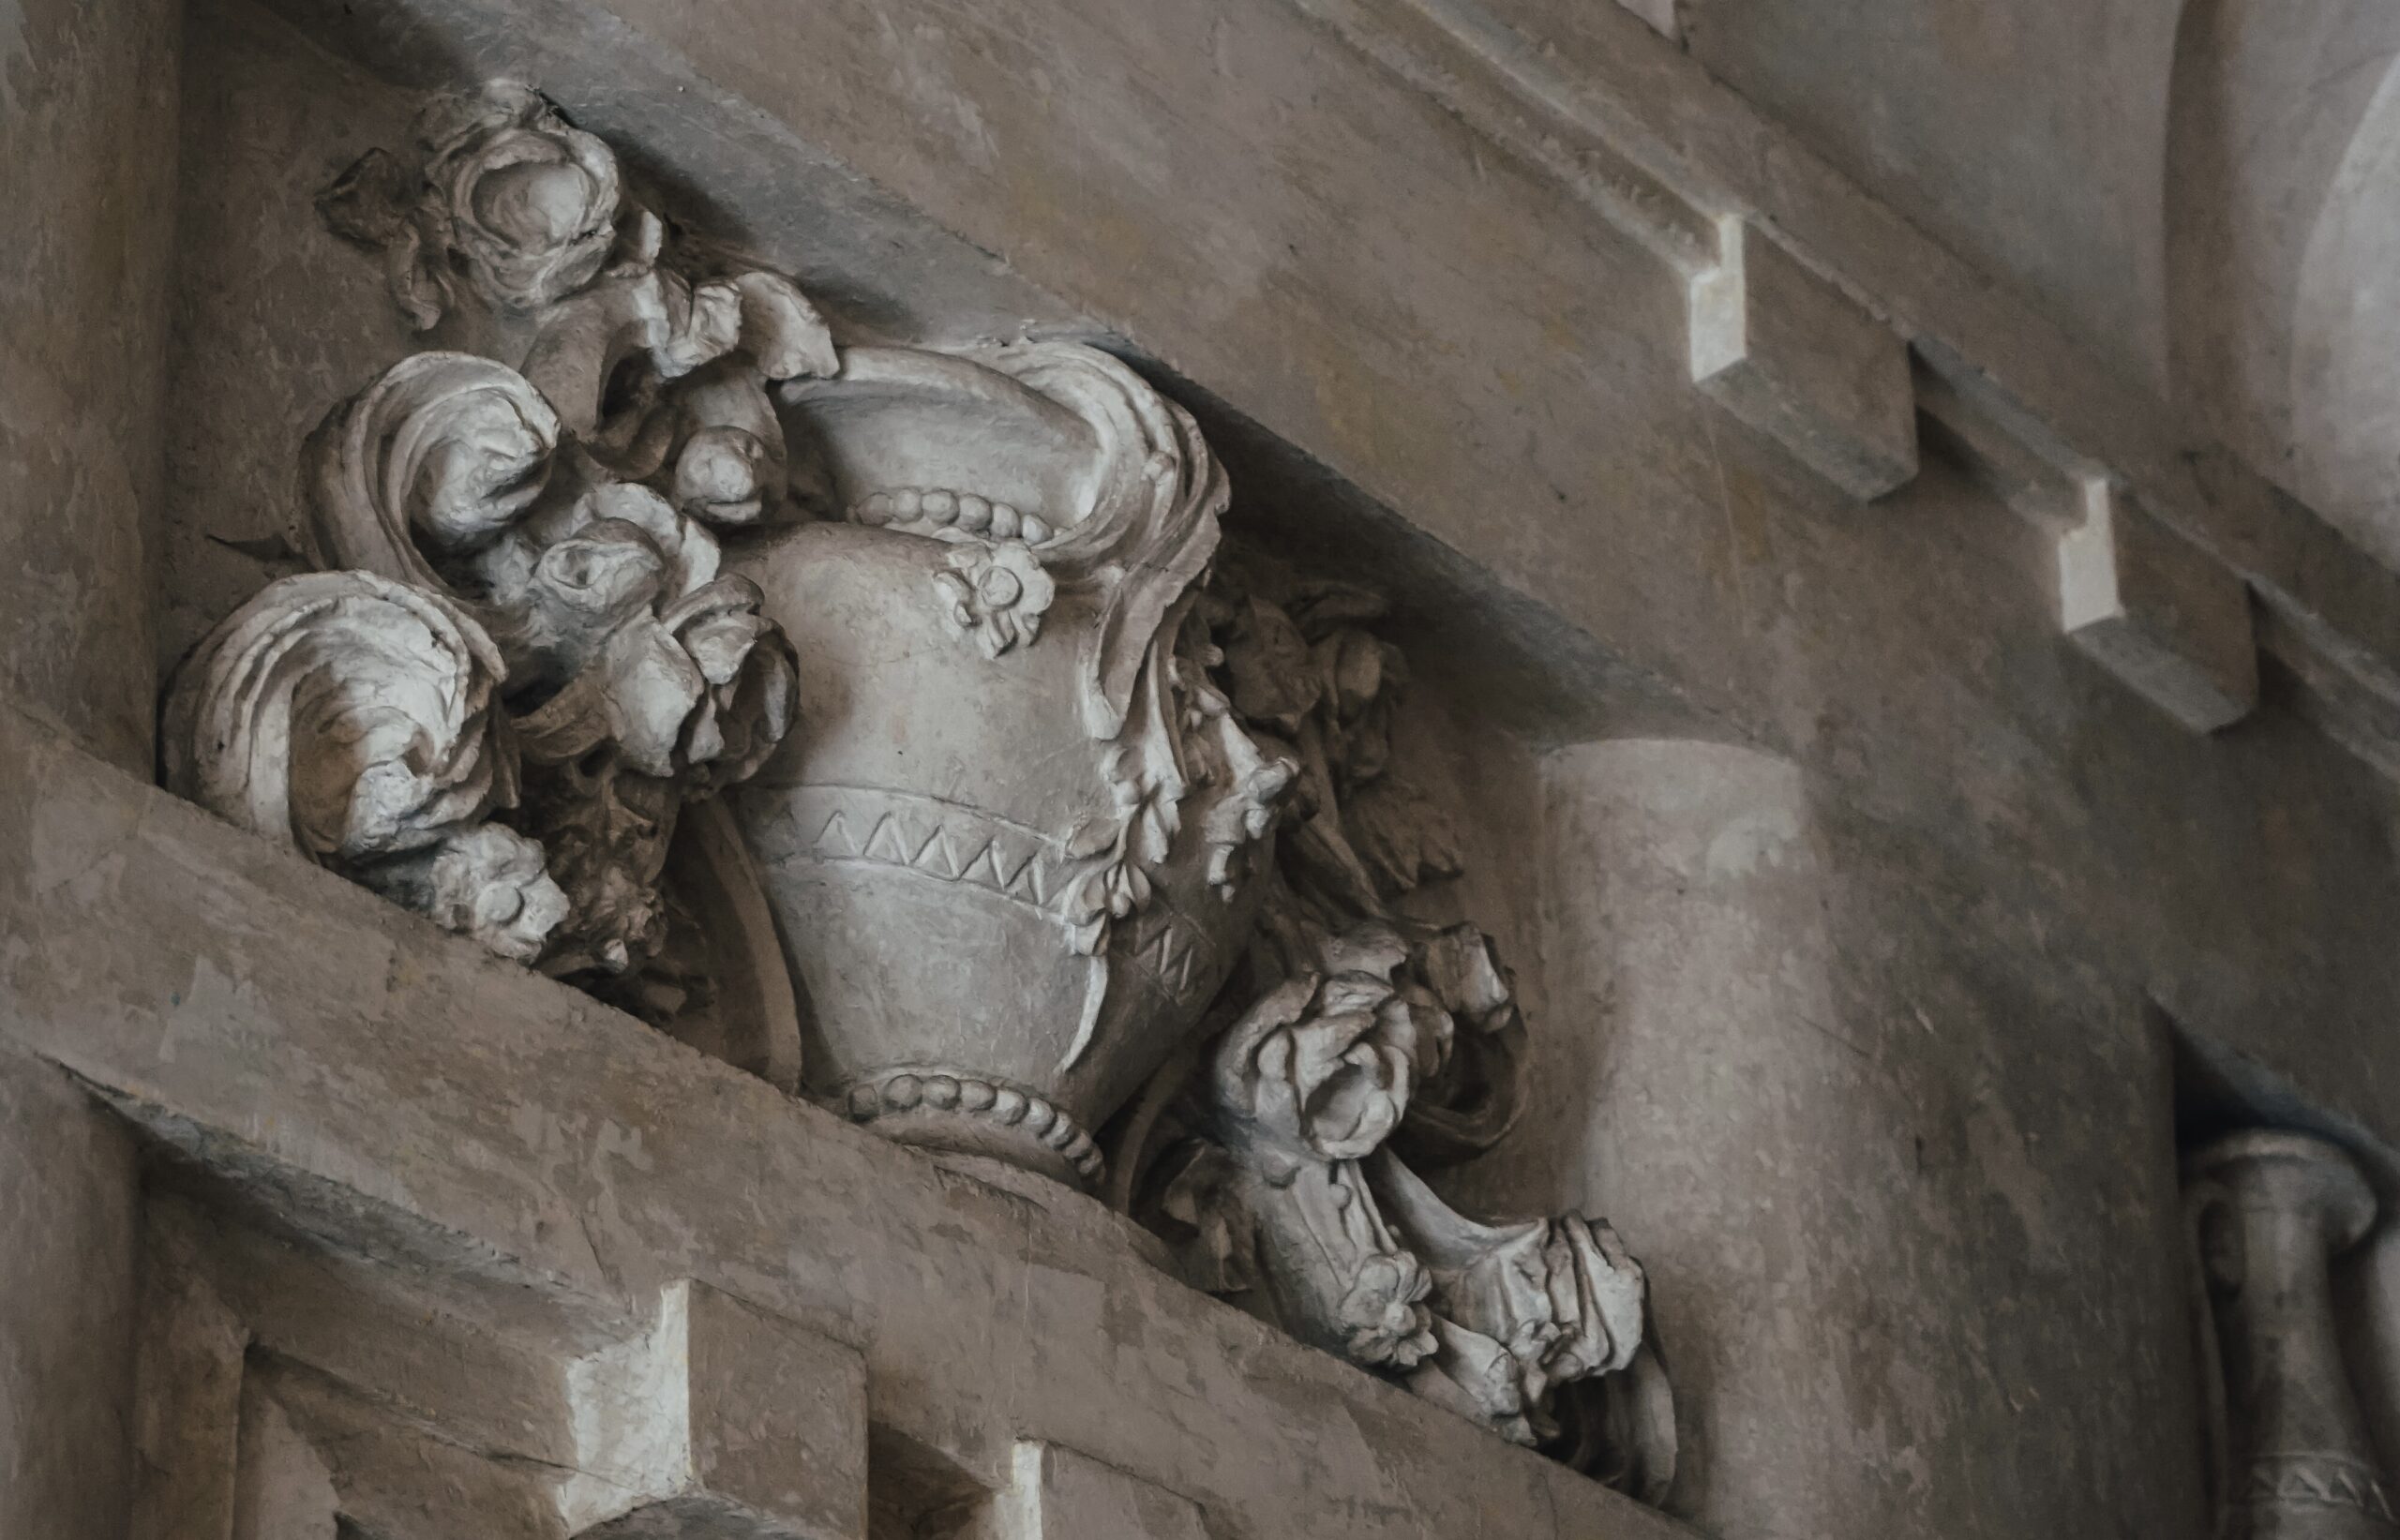
The façade follows a symmetrical composition defined by two massive prismatic bay windows. Between them, balconies stretch across the second and third floors, while the fifth floor features loggias topped by a large triangular gable with an oval window. The decorative programme combines geometric forms with stylised motifs of ancient architecture: dentils, palmettes, garlands, volutes, and other elements characteristic of late Secession, executed in the distinctive “crystalline” manner of the period. Notable embellishments include sculptural reliefs by Lviv sculptor Zygmunt Kurczyński. The entrance portal is adorned with paired columns, putti seated on fantastical creatures, and stylised eagles in the gable, giving the building a ceremonial and expressive character.

The façade stands precisely along the street’s regulatory line and visually dominates the neighbouring three- and four-storey buildings. From the outset, this was a modern, prestigious residence designed for affluent tenants.
The building has a T-shaped floor plan: the main block faces Slovatskoho Street, while a perpendicular wing forms narrow inner courtyards (“light wells”) that provided natural illumination to the stairwells and interior rooms. For its time, the tenement was technologically advanced, incorporating a metal structural frame, central heating, and an elevator supplied by a Viennese manufacturer — all rare features in residential buildings of the era.
Sources indicate a high level of interior finish at the entrance area: the vestibule was covered with a coffered ceiling; the spacious stairwell was lit through the internal courtyards; and original structural solutions such as the metal framework and elevator shaft have been preserved.
Previously, a two-storey building stood on this site until its demolition in 1912. The new project was approved in August that same year, and construction was completed by November 1913. In the interwar years, the property belonged to Herman Akselbrad. The ground floor housed commercial spaces, including a company producing laboratory equipment, “Adolf Pfützner i synowie.” Today, the building remains residential with commercial premises on the ground floor.